Main Content
 4 Beds
 3 Baths
 5,400 sqft
 ABOUT
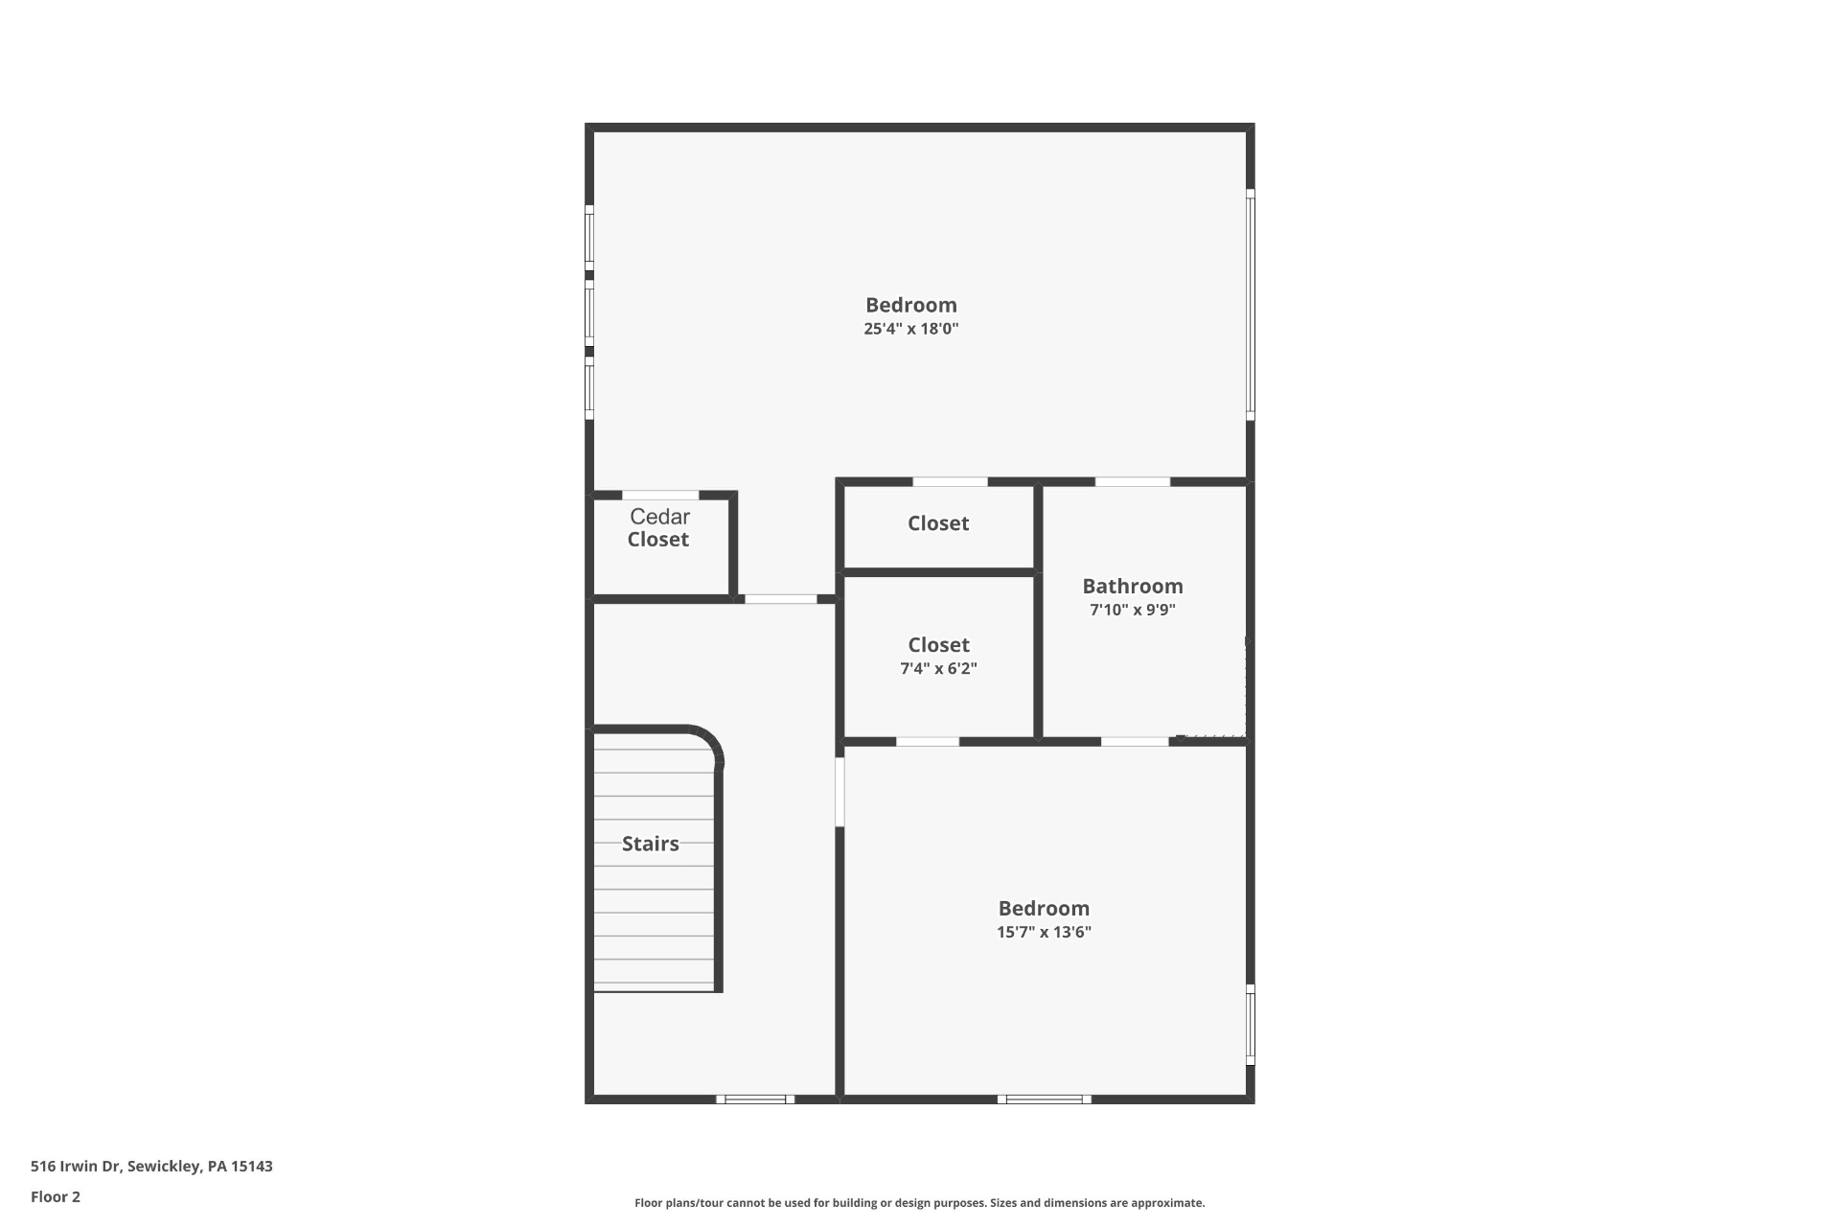
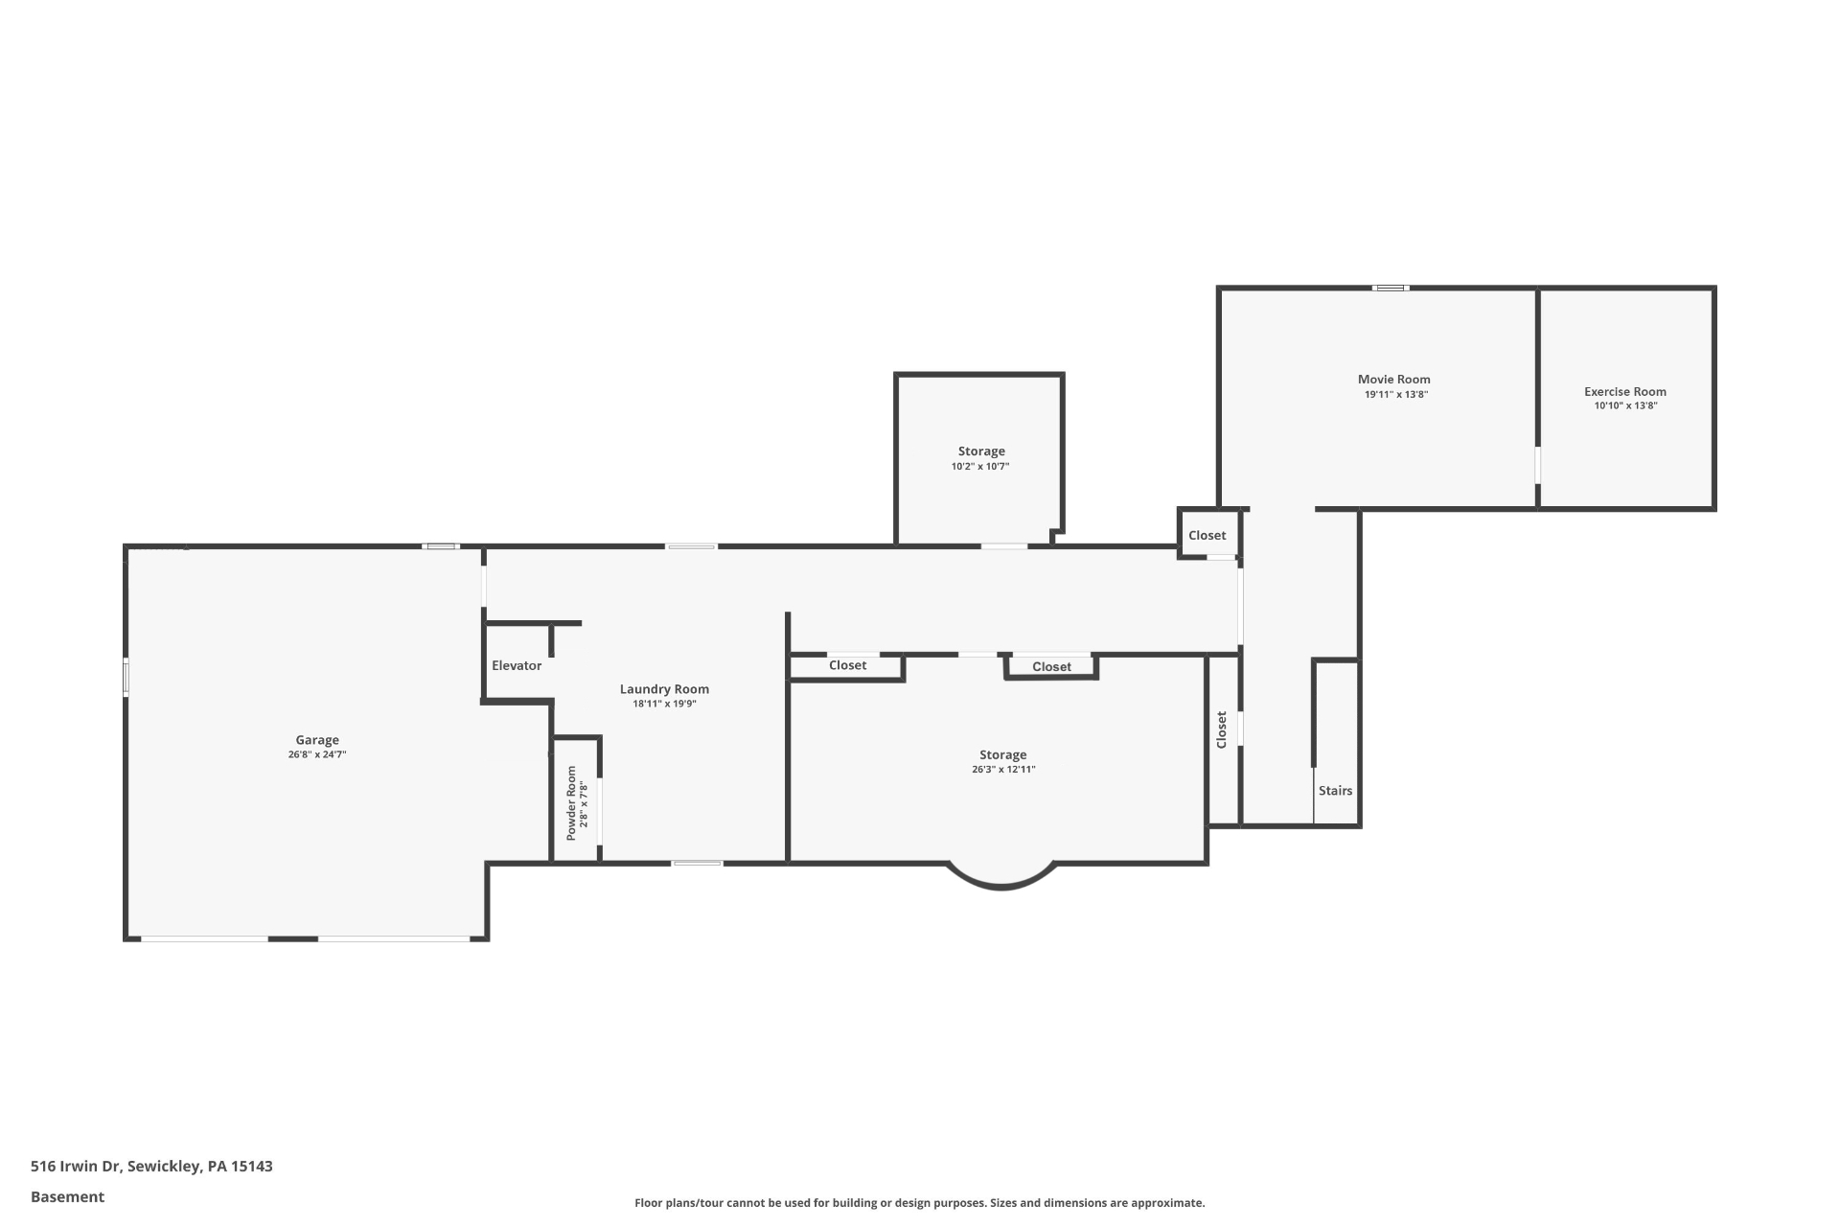
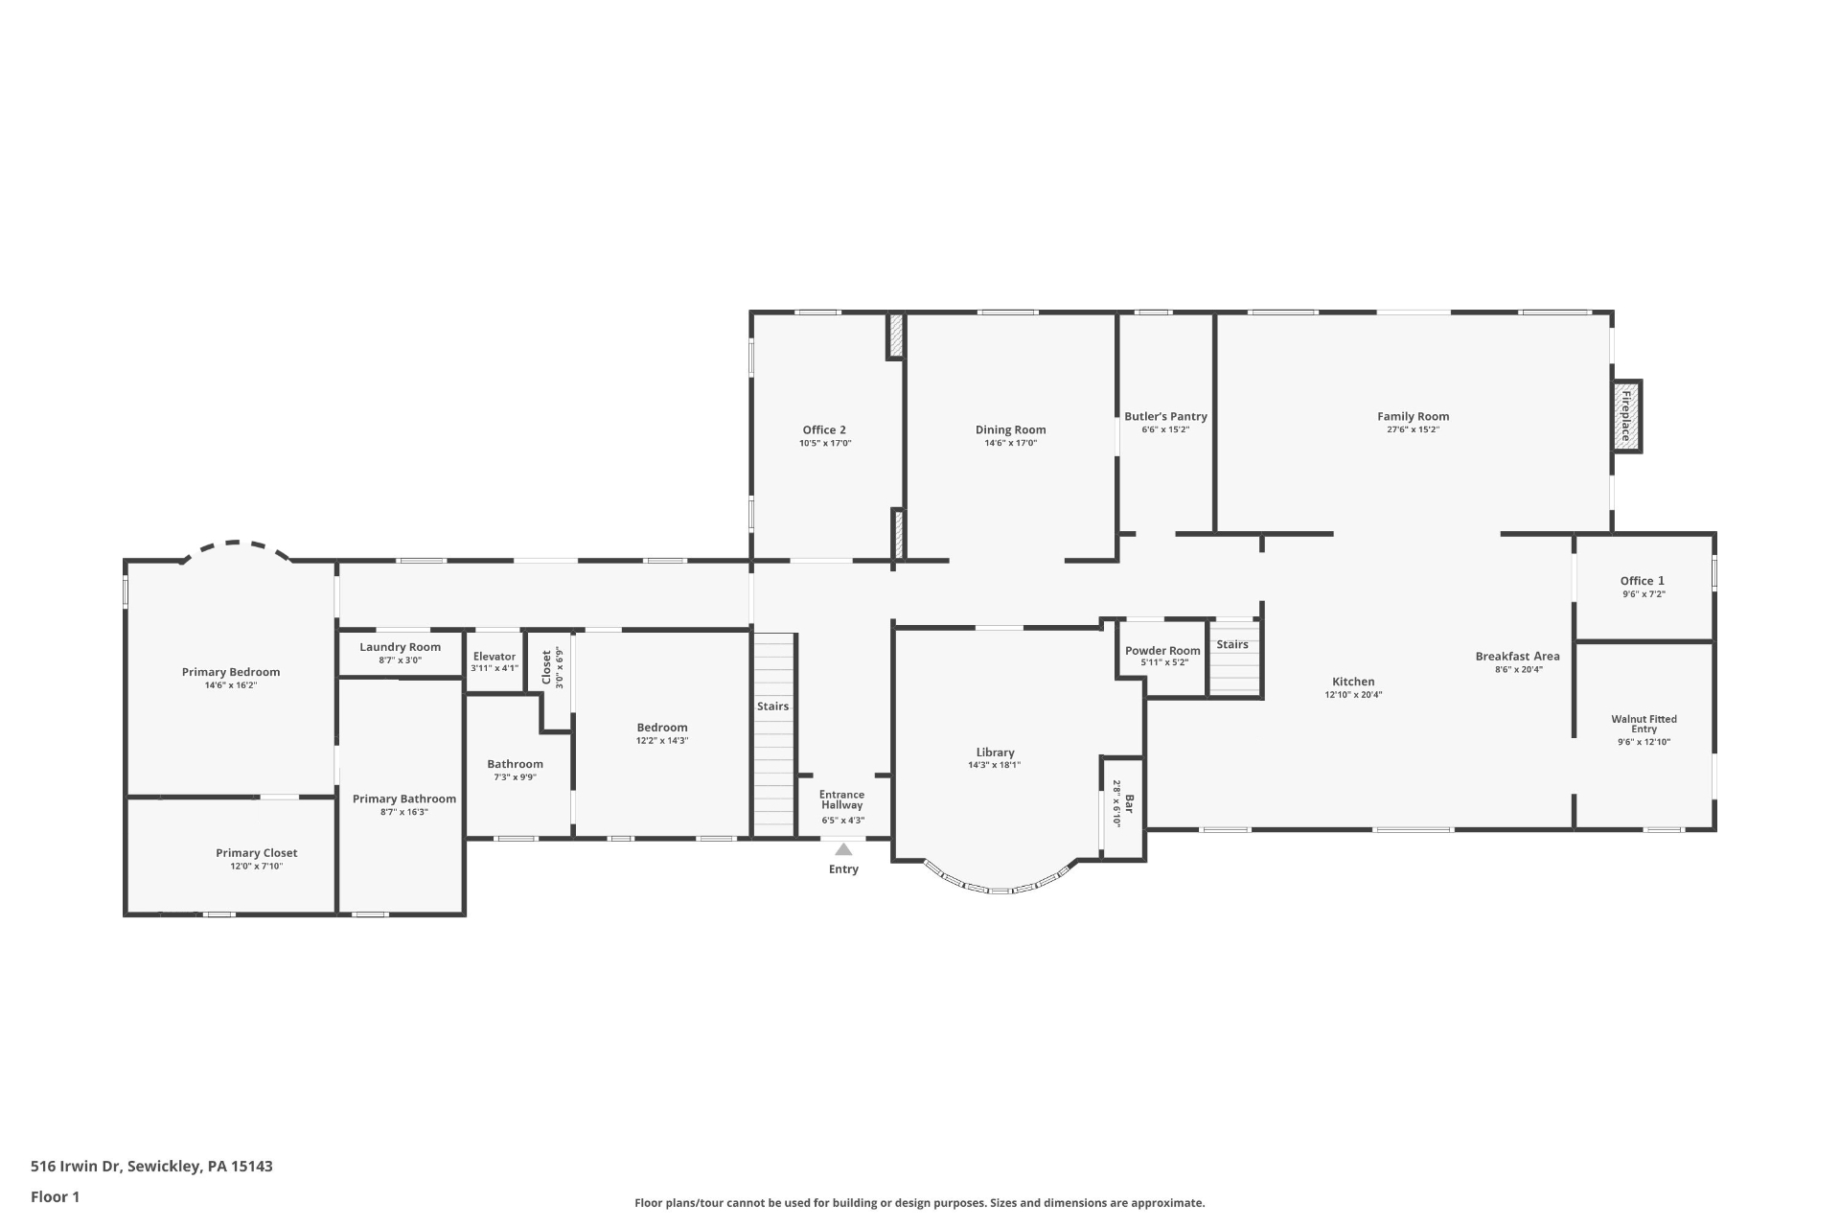
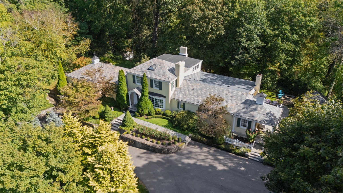
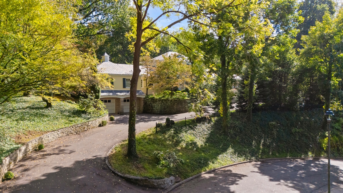
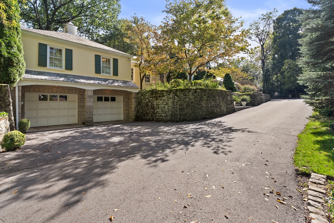
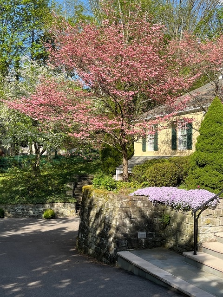
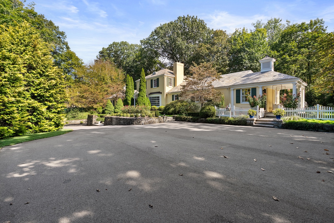
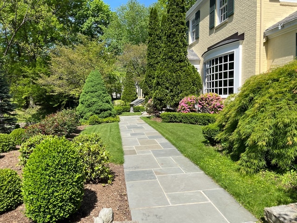
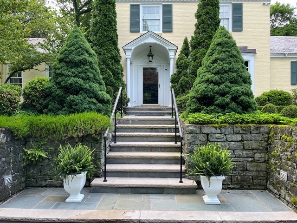
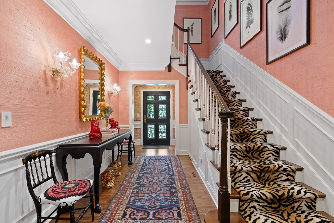
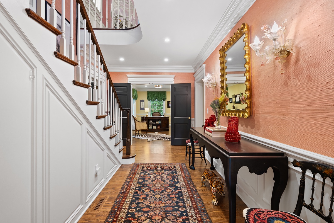
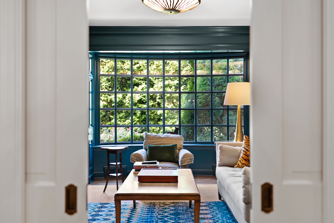
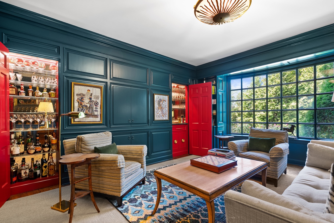
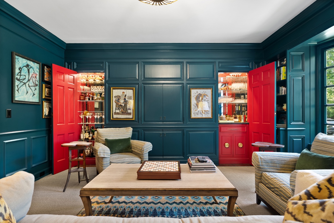
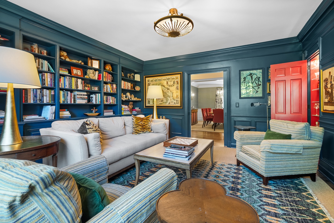
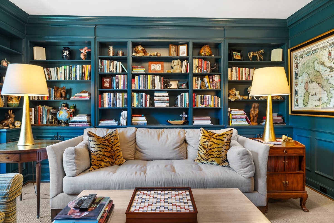
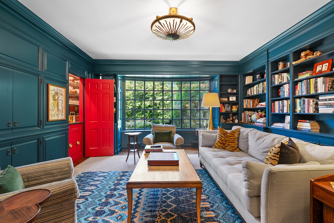
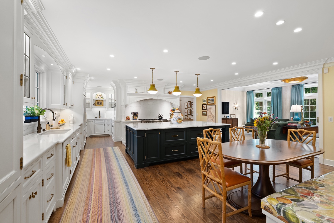
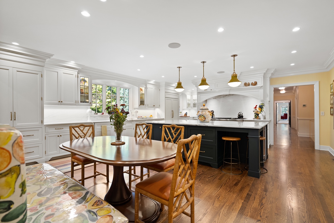
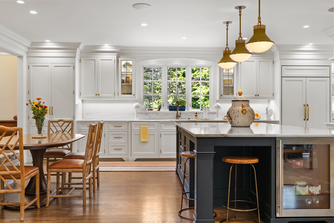
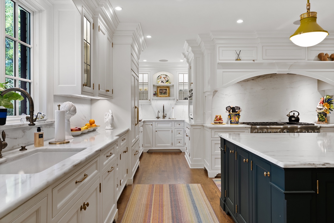
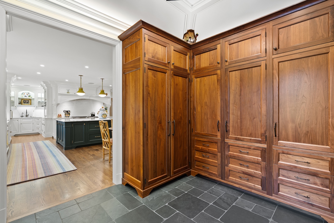
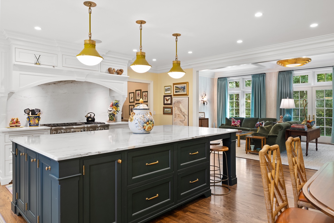
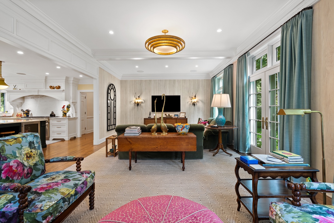
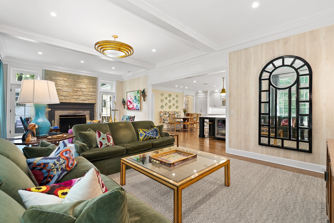
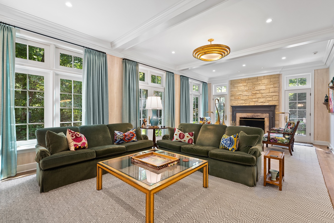
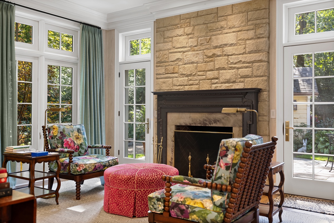
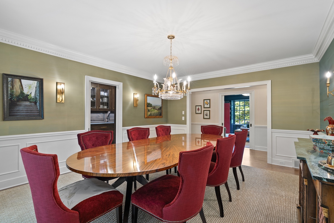
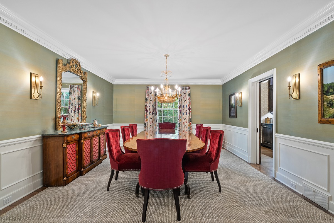
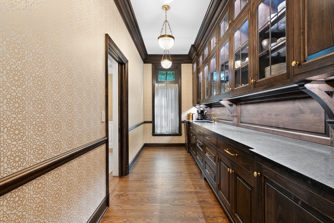
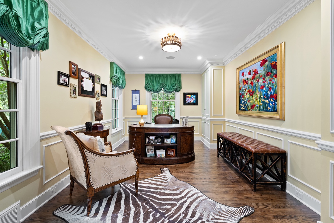
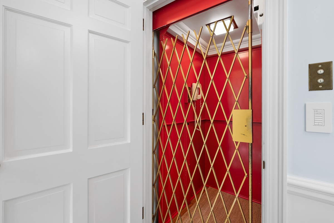
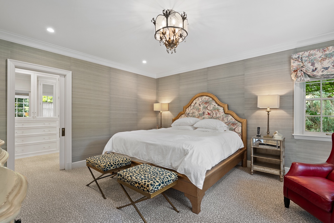
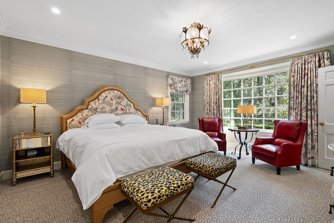
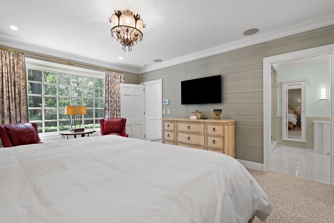
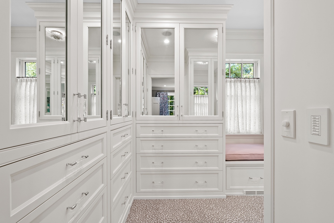
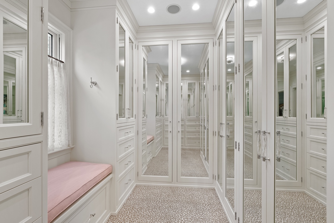
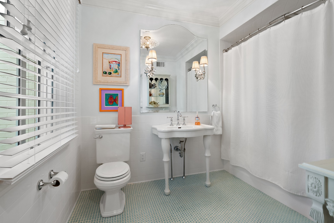
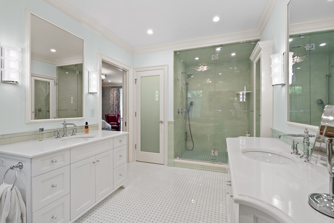
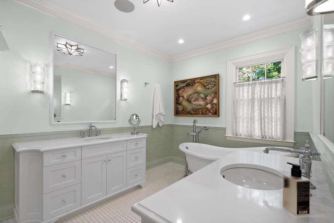
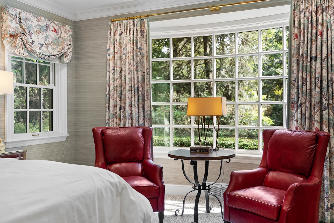
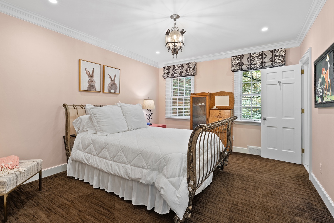
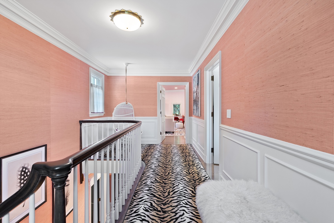
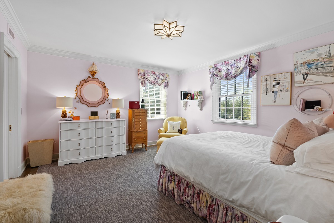
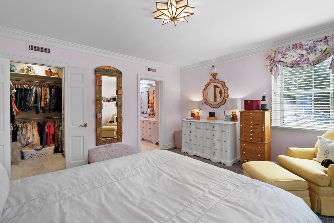
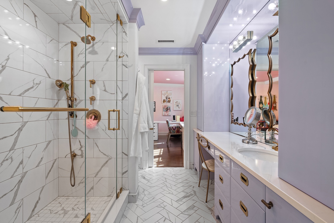
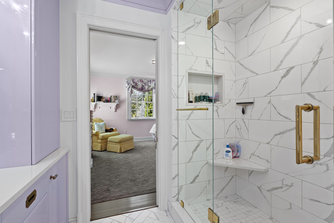
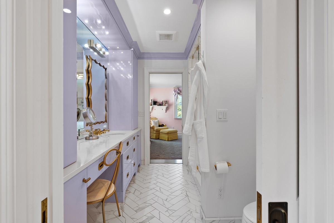
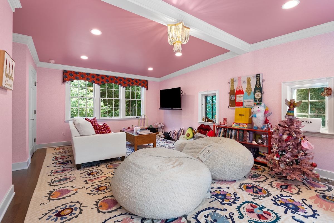
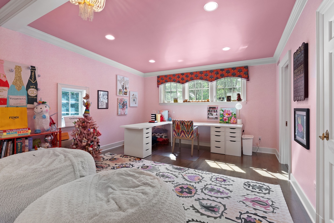
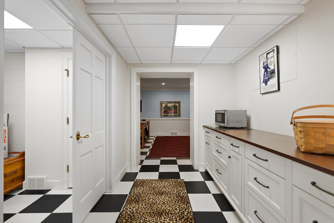
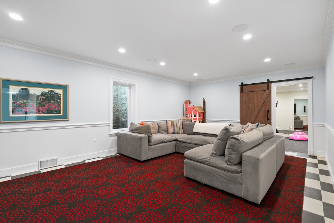
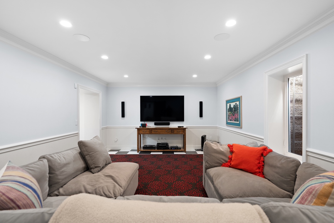
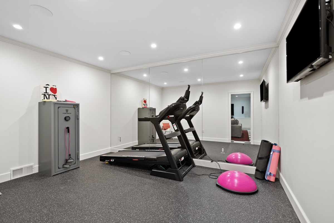
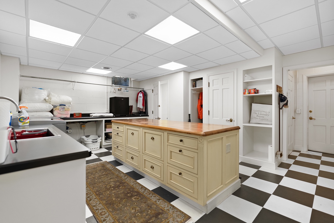
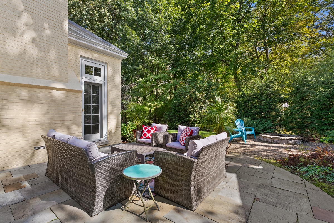
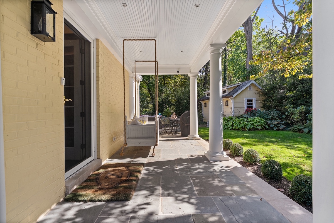
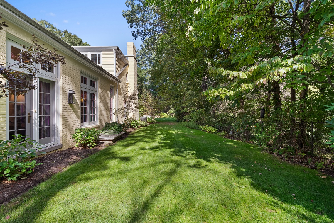
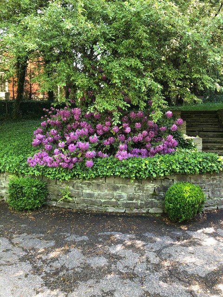
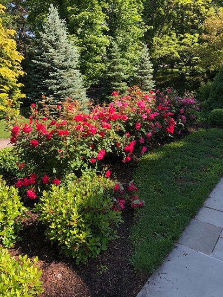
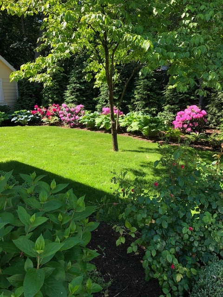
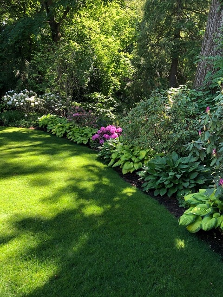
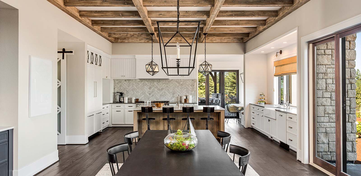
516 Irwin DrNestled on one of Edgeworth’s most private streets and just minutes from the Edgeworth Club, Allegheny Country Club and Sewickley Academy, this 4-bedroom, 3-full and 2-half bath residence has been meticulously renovated with today’s most desirable amenities. The expansive gourmet kitchen, featuring professional-grade appliances, marble countertops and backsplash, and an oversized island, serves as the hub of the home and flows seamlessly into sun-drenched living and dining spaces—ideal for both entertaining and everyday living. The luxurious main-level owner’s suite offers a spa-inspired bath with dual vanities, an oversized custom shower, and a fully fitted walk-in dressing room, while an additional bedroom on the main floor provides flexibility and convenience. Additional highlights include a finished lower level, 2-car integral garage, cedar closet, abundant storage, new windows throughout, and an elevator connecting the lower and main level. Thoughtful upgrades, including custom millwork, Lutron and designer lighting, and pristine hardwood floors—all accentuate the exceptional quality of this 5,400-square-foot home, with 4,500 Sq.Ft. of main-level living. French doors and expansive windows frame the professionally landscaped grounds, stone patios, and multiple outdoor entertaining areas, creating effortless indoor-outdoor living. Combining architectural integrity, modern convenience, and refined style, this turnkey residence delivers excellence at every turn.
MLS Area: Edgeworth
County: Allegheny-North
Heating: Forced Air, Gas
Cooling: Central Air
Floors: Ceramic Tile, Hardwood, Carpet
Elevator: Yes
Partial Baths: 2
Interior: Elevator, Kitchen Island, Pantry, Window Treatments
Has Fireplace: Yes
Number of Fireplaces: 1
Fireplace Description: Main Level
Appliances: Some Gas Appliances, Cooktop, Dryer, Dishwasher, Disposal, Microwave, Refrigerator, Stove, Washer
Basement Description: Full, Finished, Walk-Out Access
Has Basement: Yes
Style: Colonial, Two Story
Stories: 2
Construction/Exterior: Brick
Water / Sewer: Public Sewer
Water: Public
Parking Description: Built In, Garage Door Opener
Has Garage: Yes
Lot Size in Acres: 0.818
Dimensions: 0.8181
Elementary School District: Quaker Valley
Property Type: House
Year Built: 1970
Status: Active
Architectural Styles: --
Flooring Size: 4,500 sqft
Roof/Attic: Slate
Property SubType: Single Family Residence
Property SubType 2: Residential
View
Interactive Virtual Tour
View
Floor Plans