Main Content
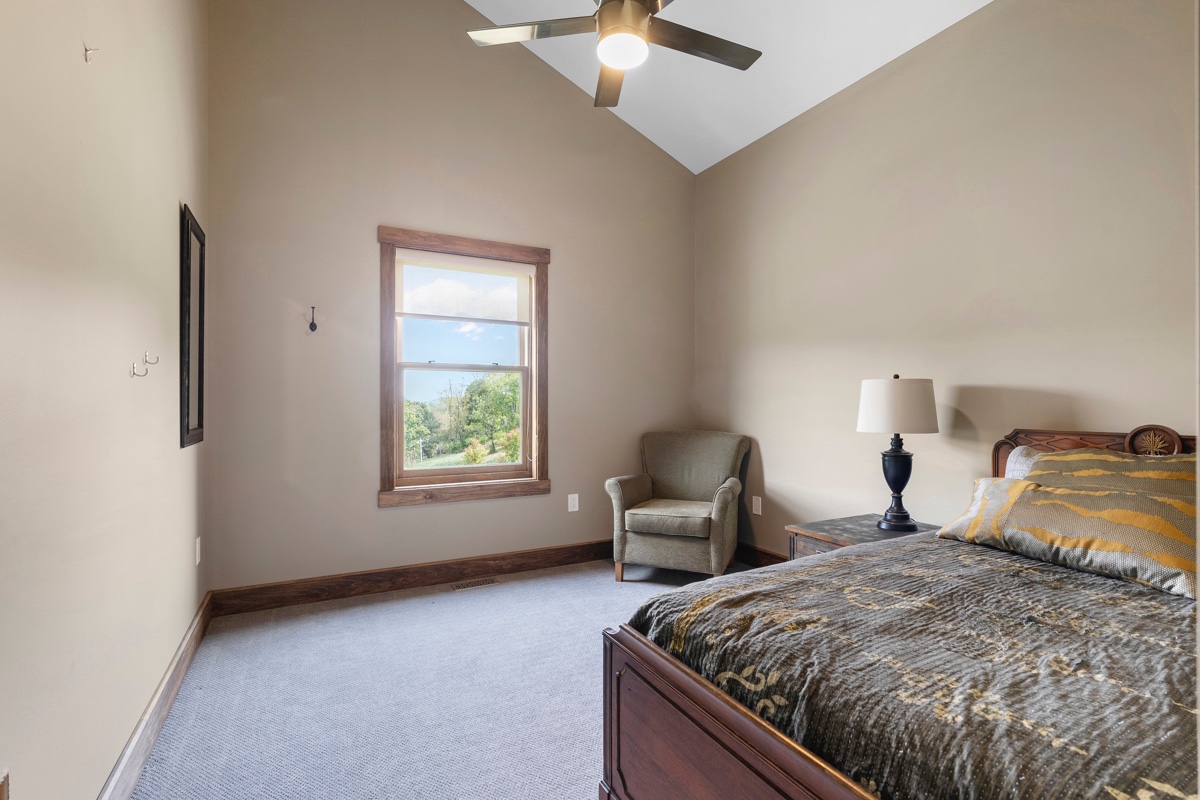
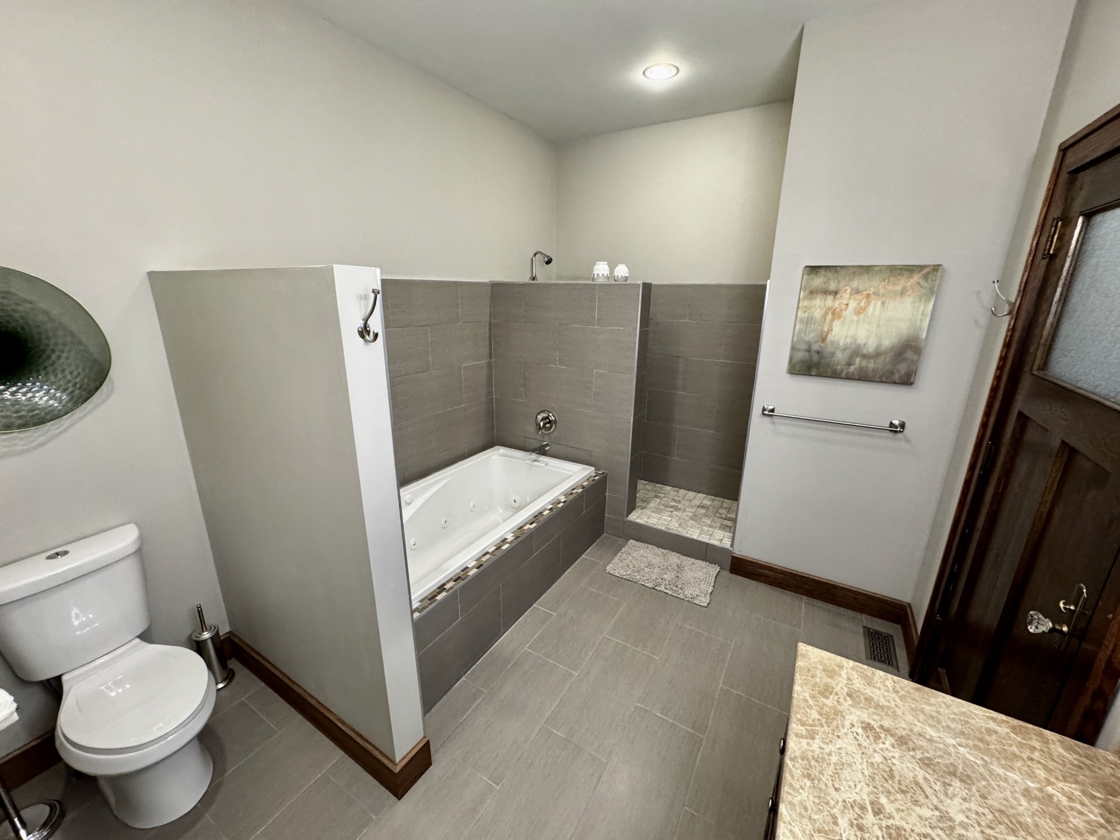
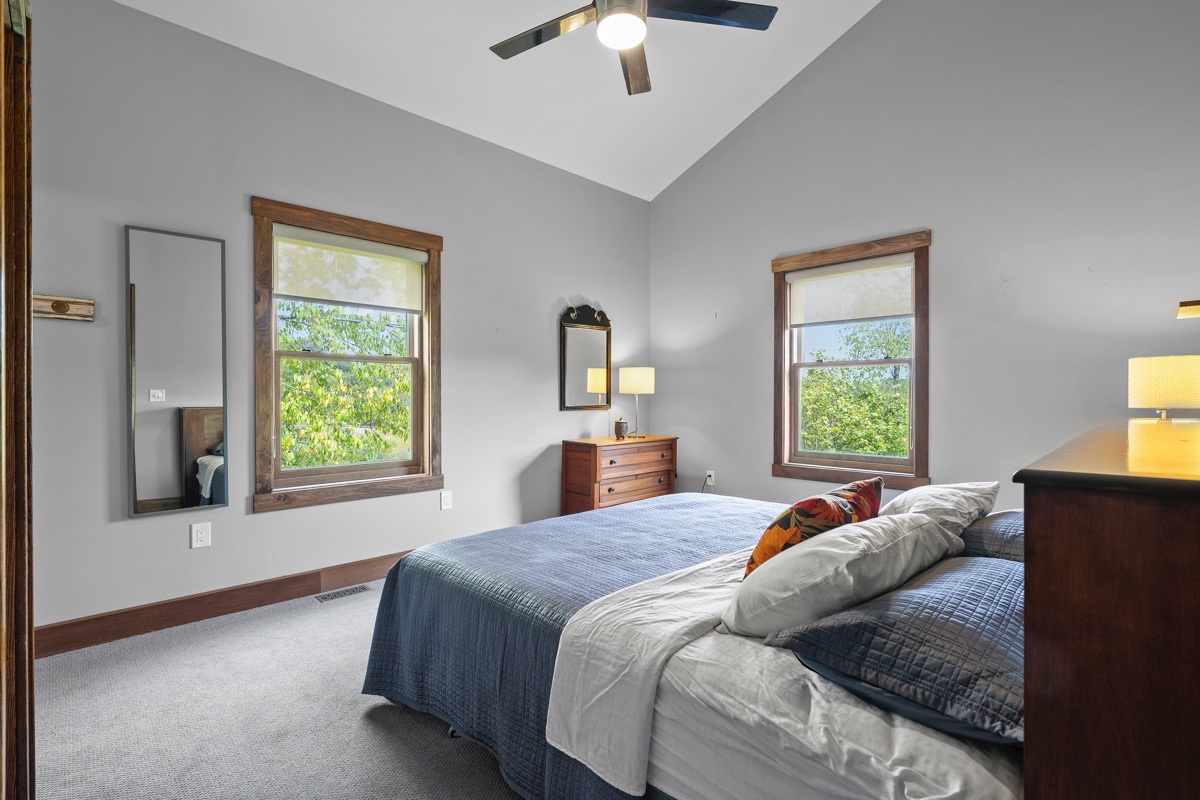
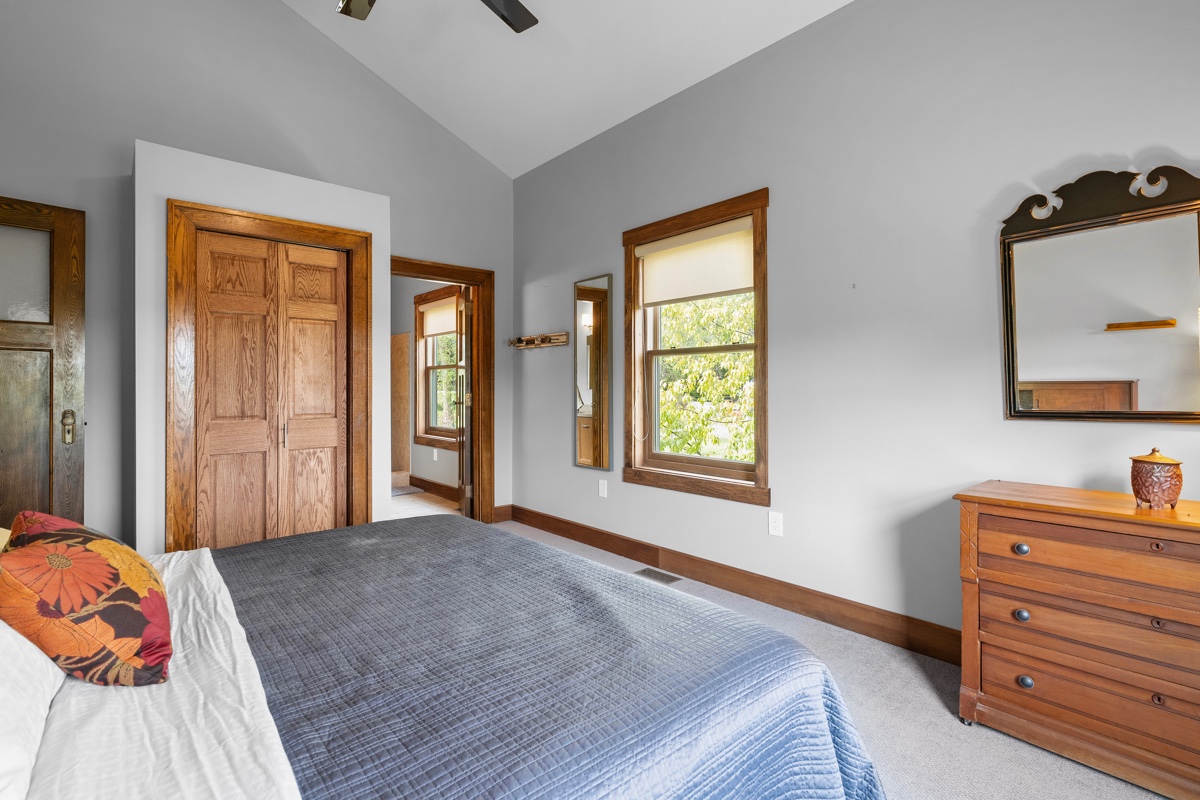
 4 Beds
 4 Baths
 5.15 acres
 ABOUT
174 Barberry RoadModern Vision in Sewickley Heights
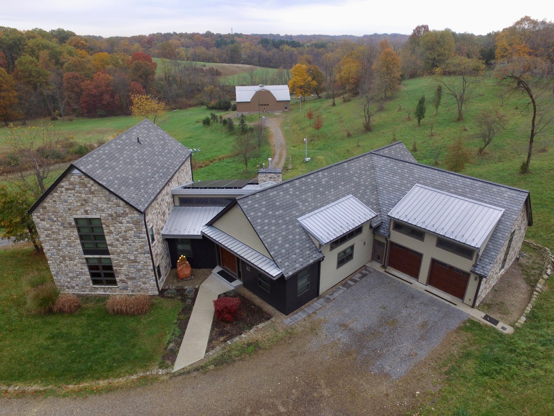
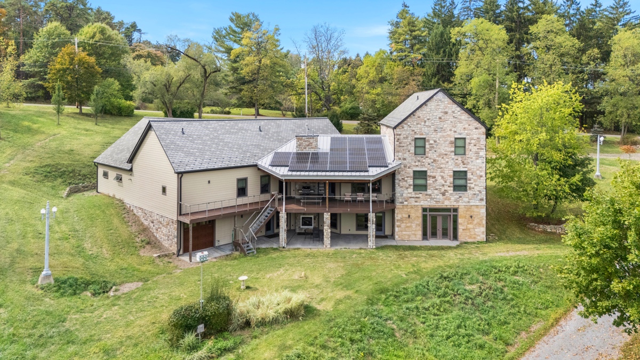
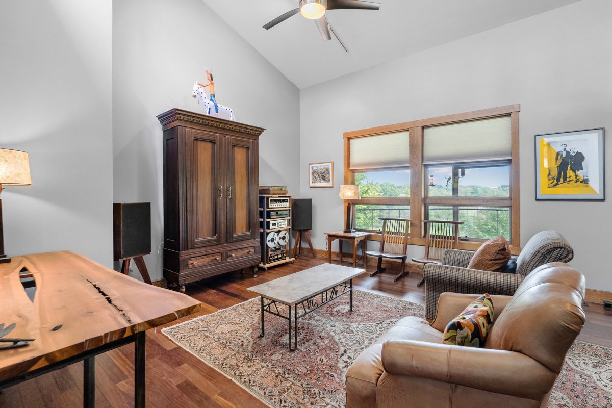
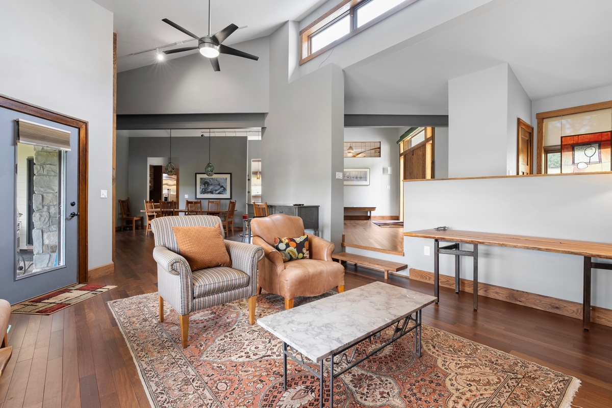
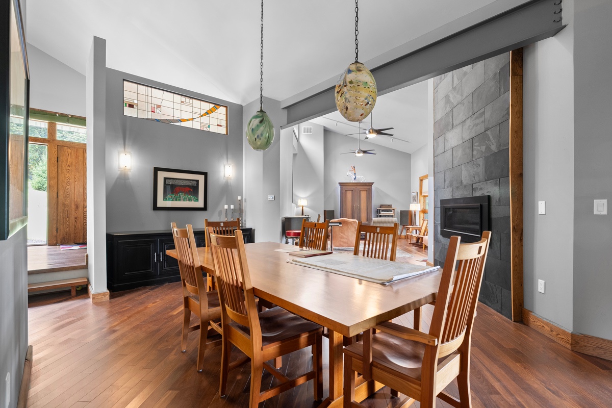
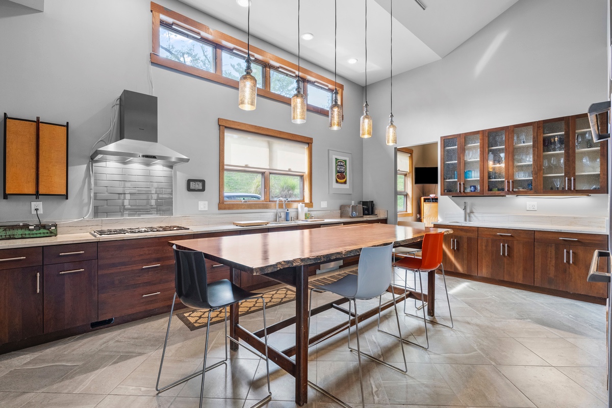
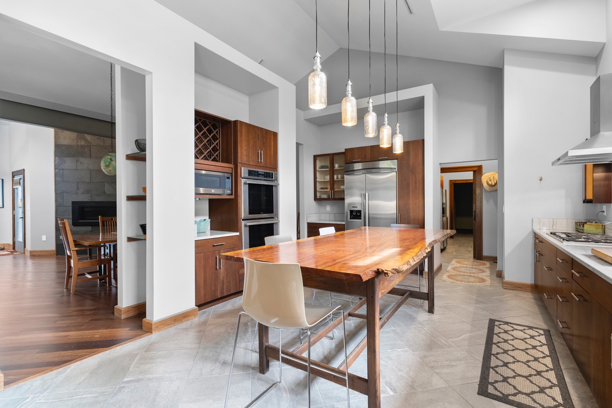
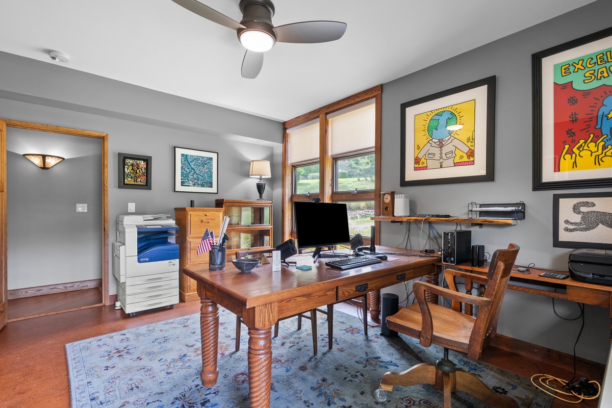
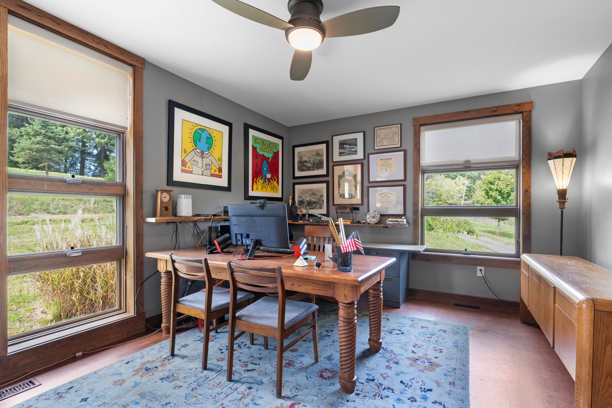
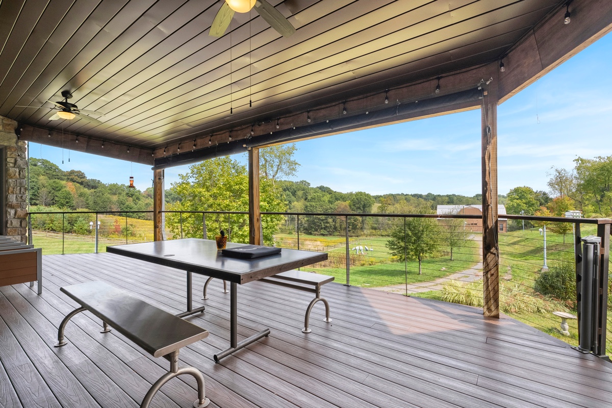
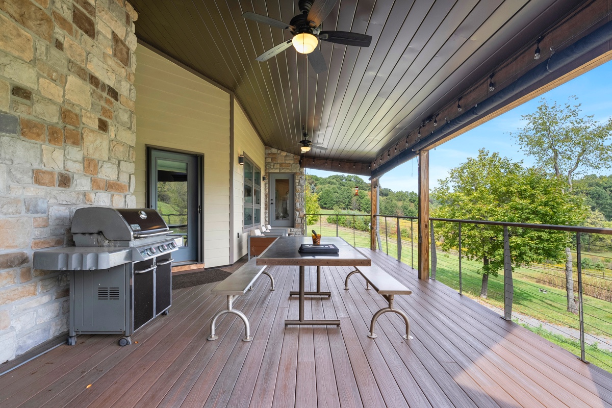
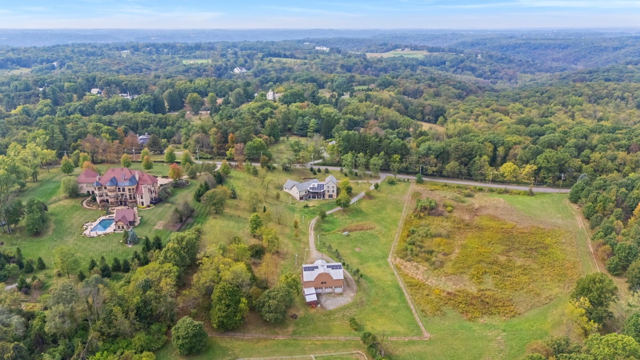
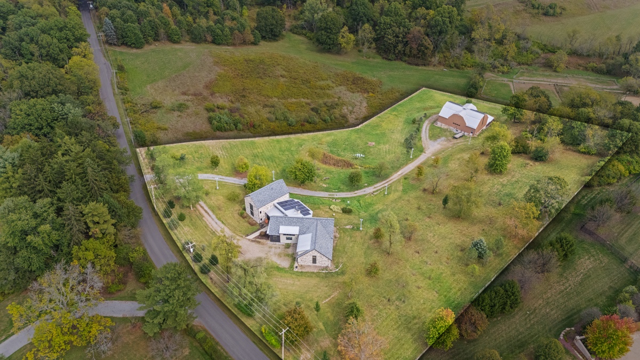
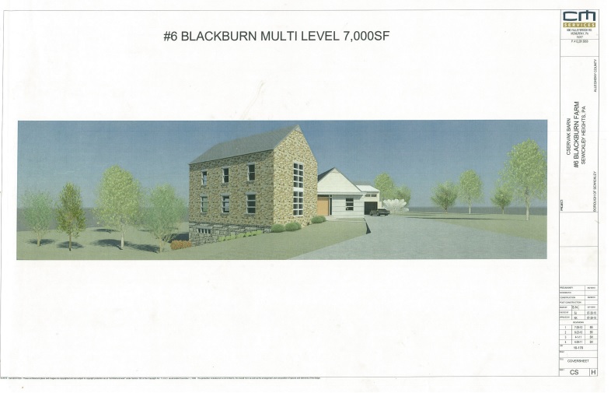
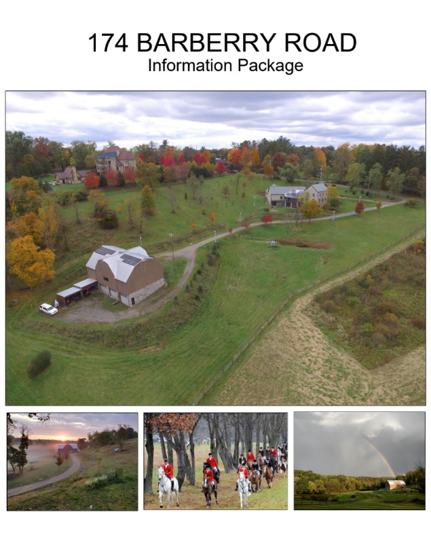
174 Barberry Road stands apart from the traditional, historic estates that define Sewickley Heights. Completed in 2015, this 21st Century Farmhouse is a contemporary architectural statement with commitment to country living, energy efficiency, and sustainability.
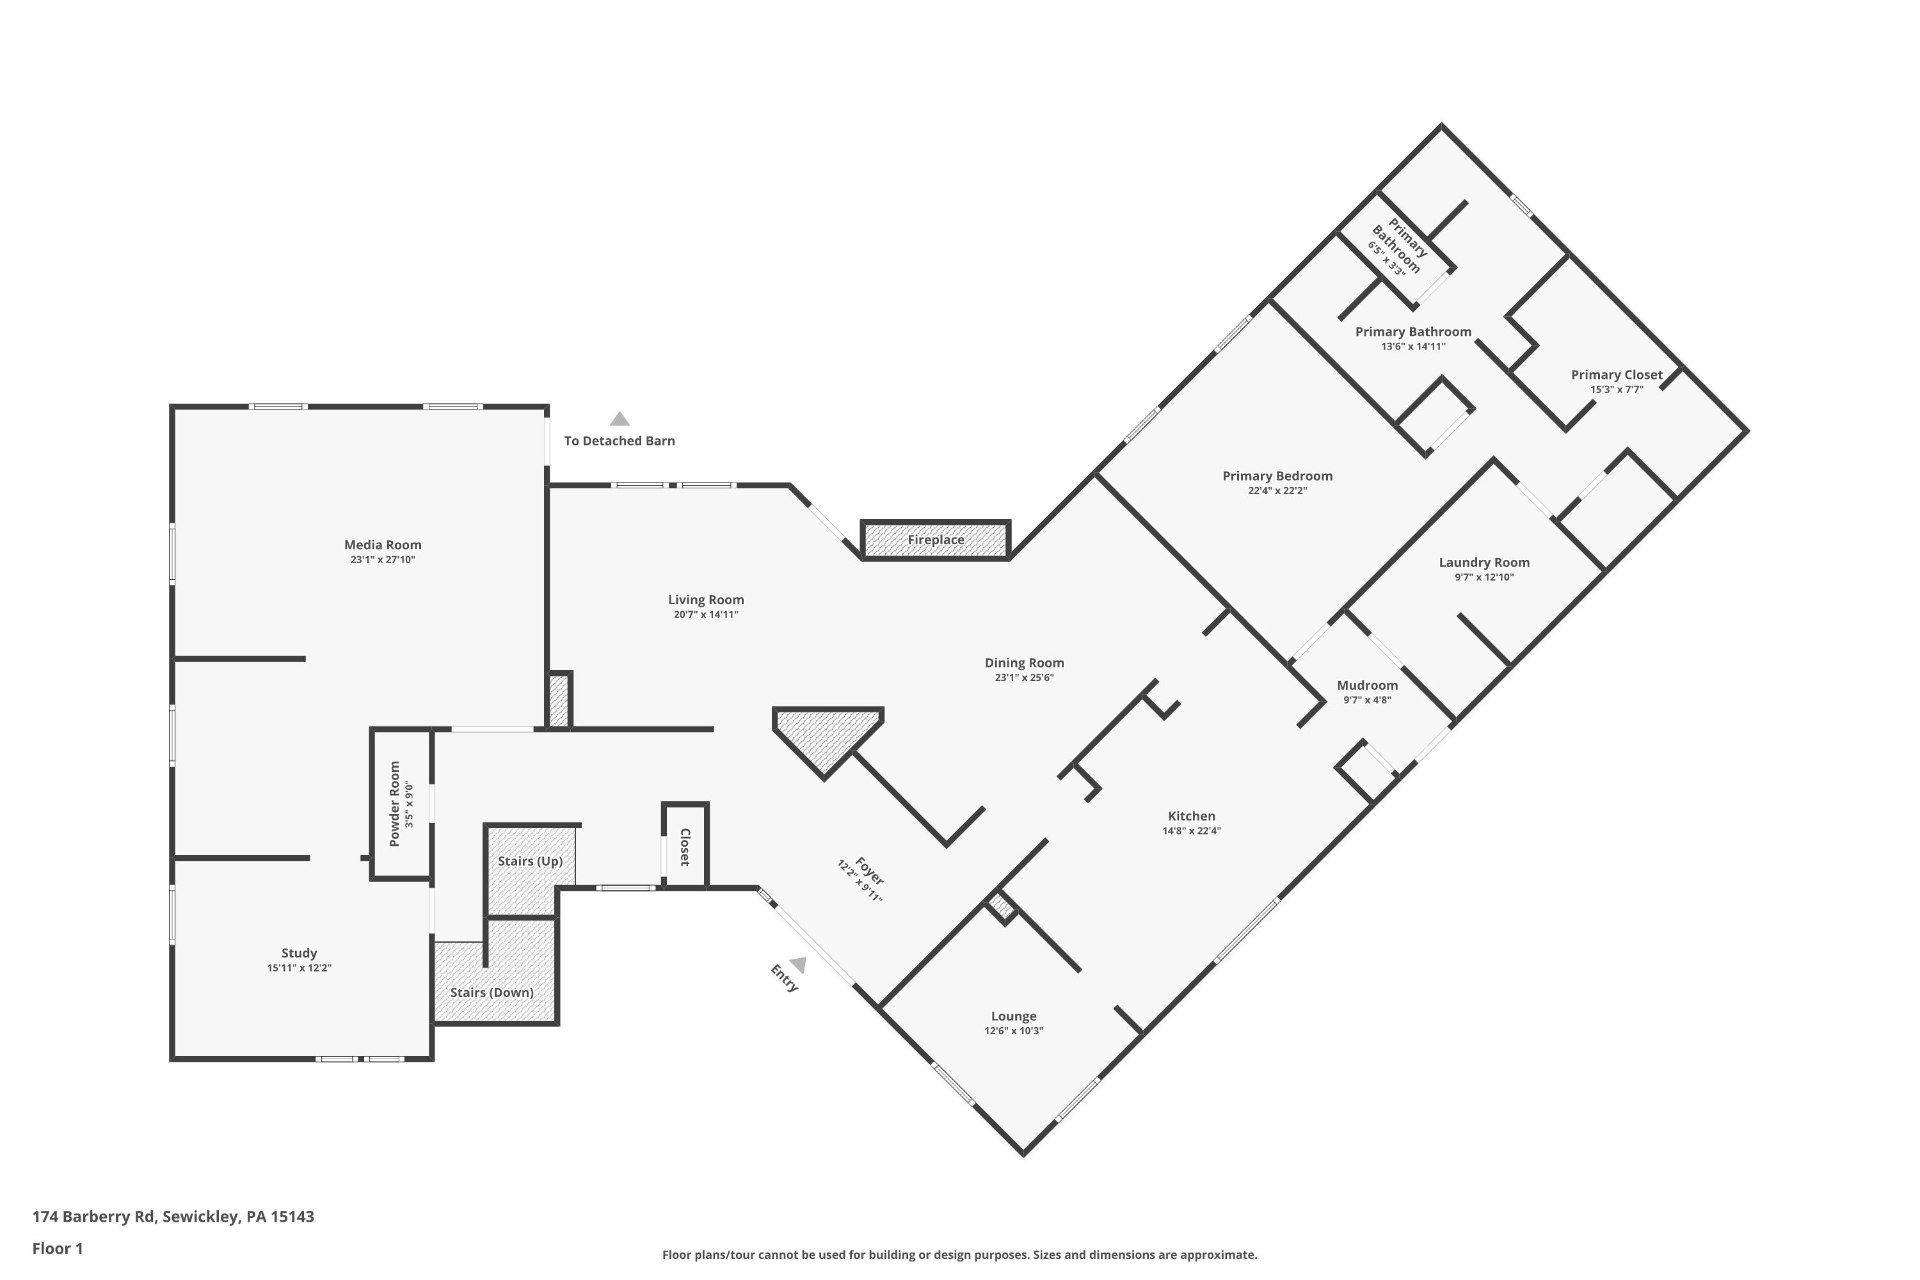
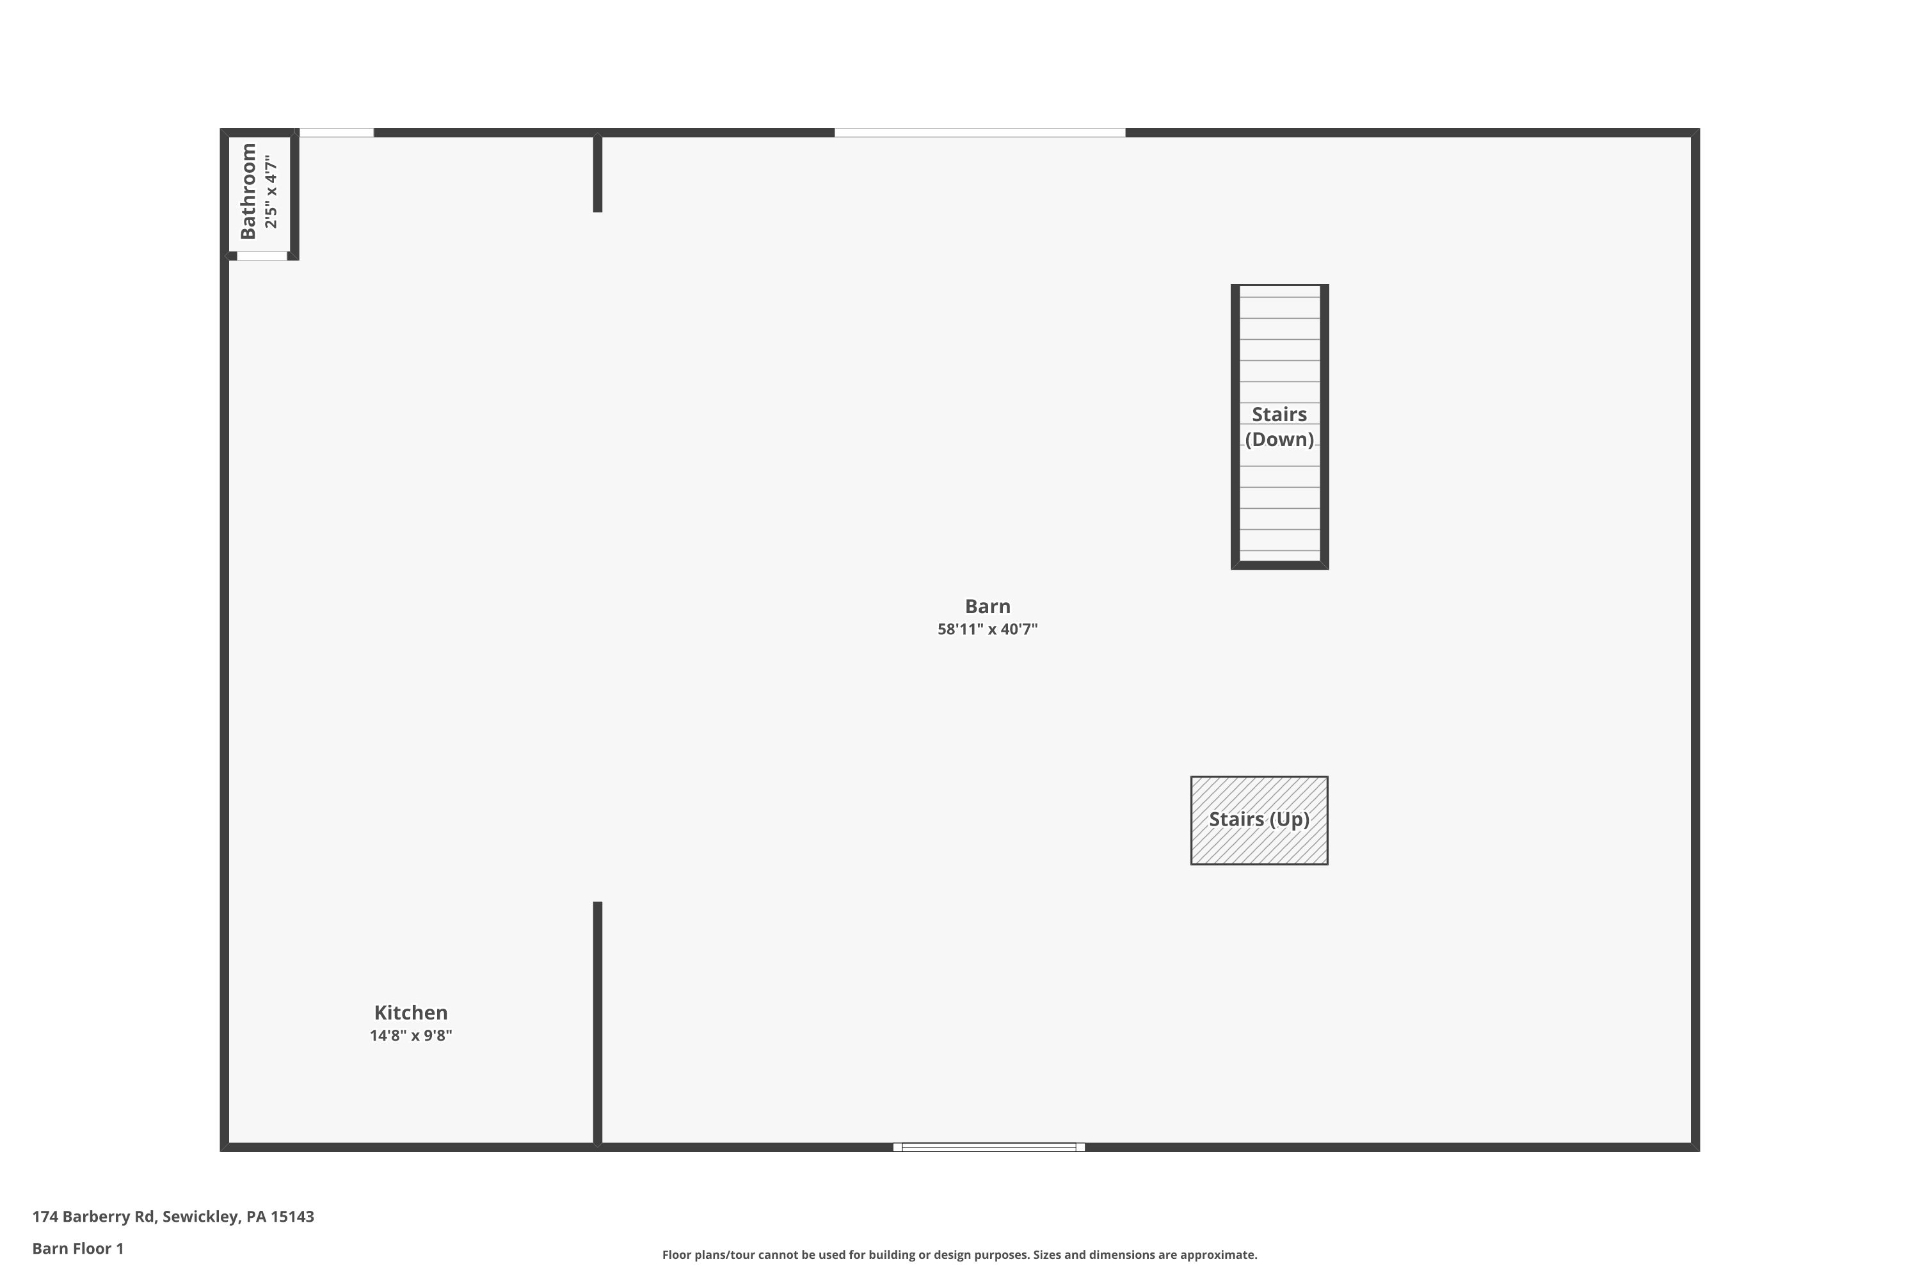
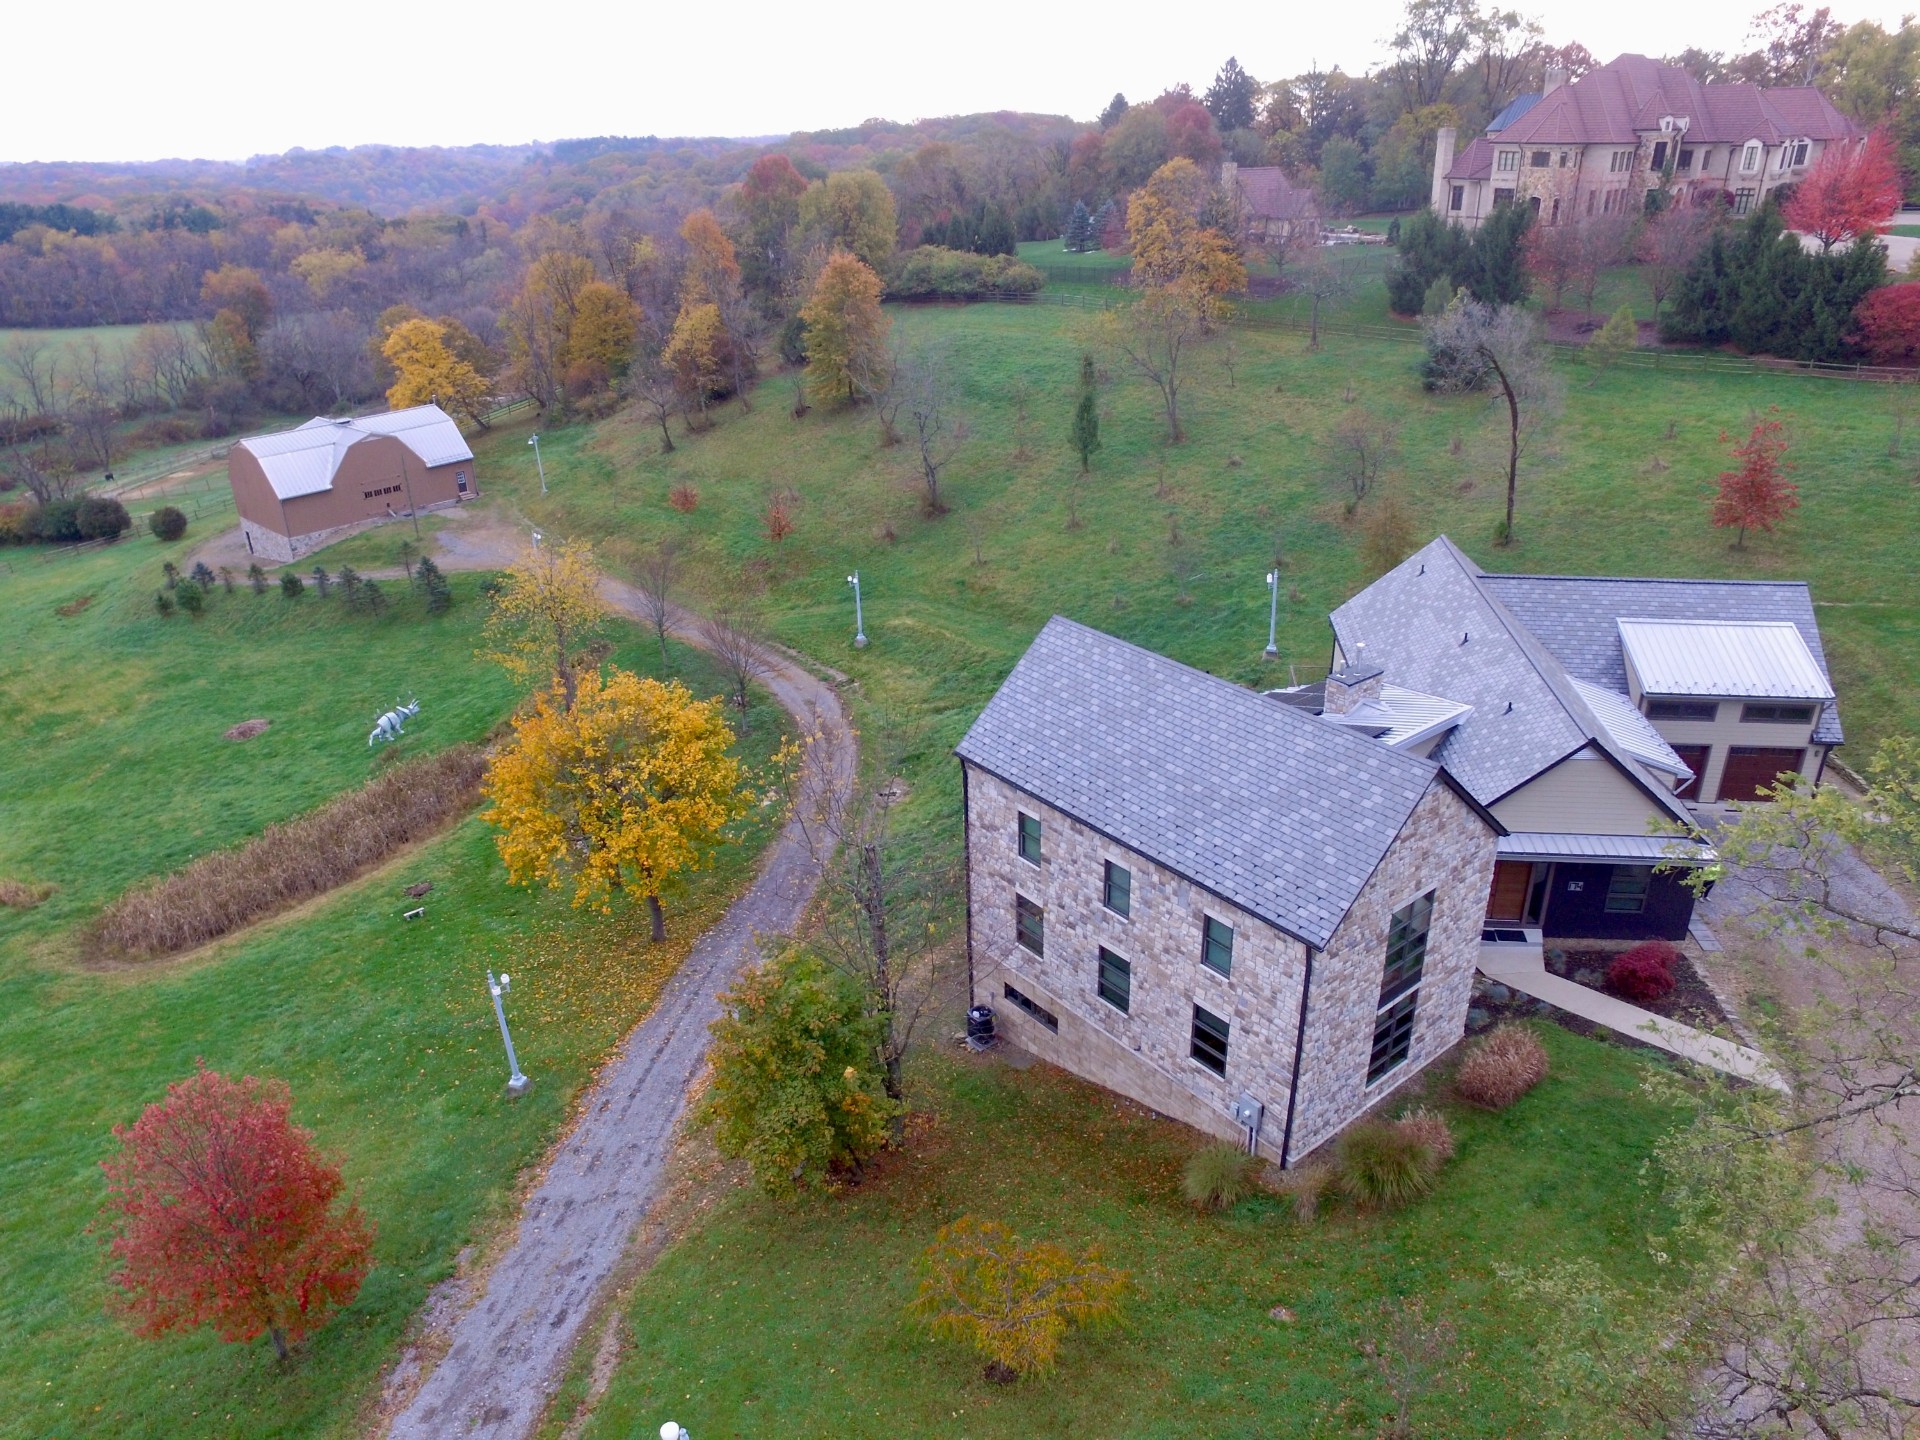
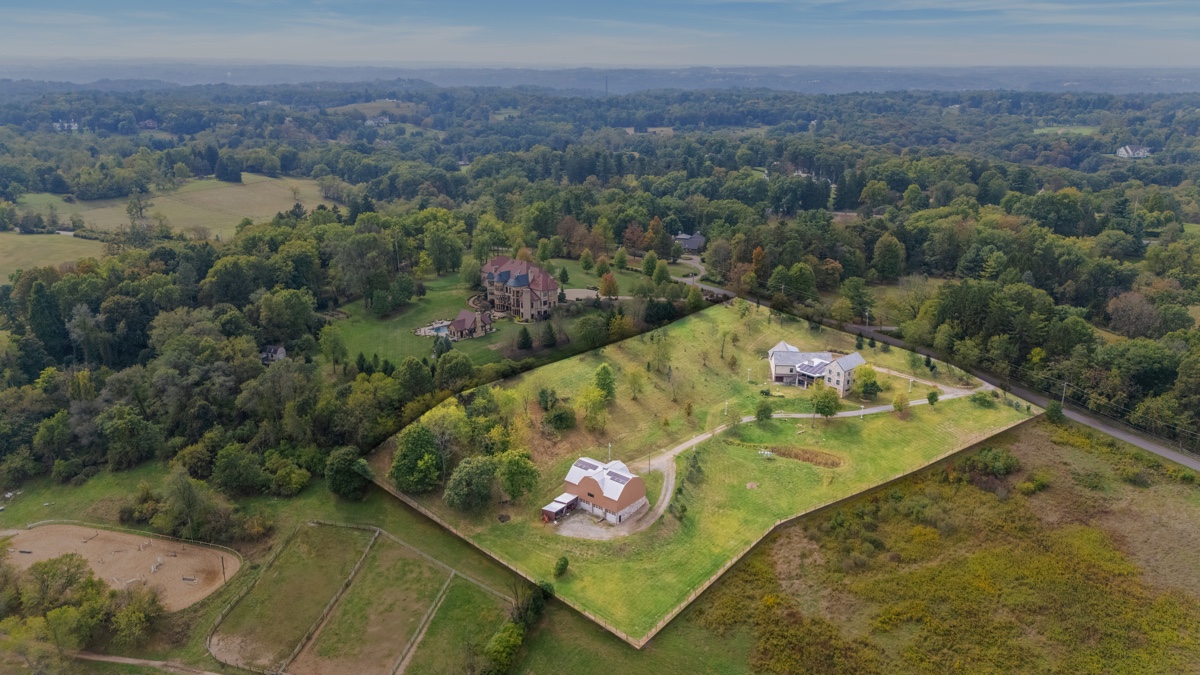
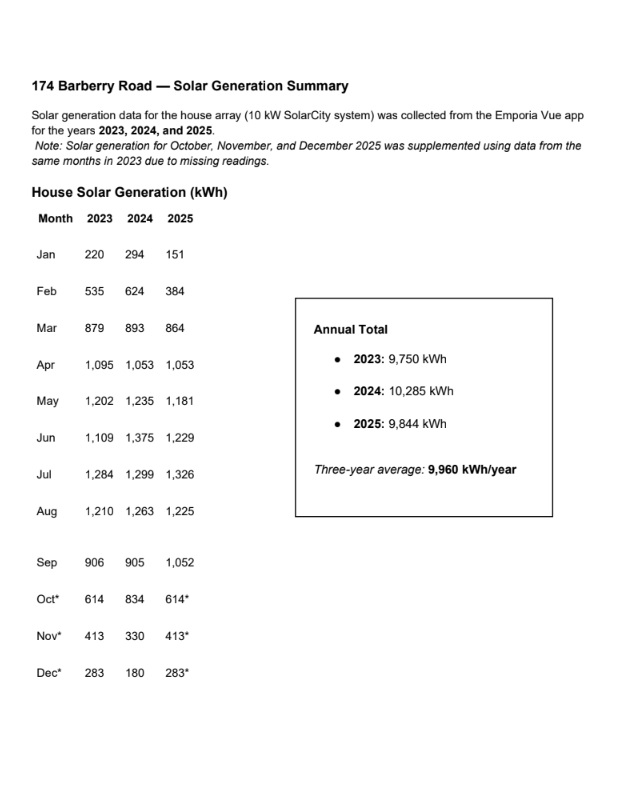
Set on 5.15 acres, the Tri-Level home offers 7,048 SF of conditioned space, and at the rear of the property, a 4,800 SF two-story Western Pennsylvania bank barn. Both buildings feature solar panels (Net-Zero Electric), natural gas heat, and other sustainable design features with low operating and maintenance costs.
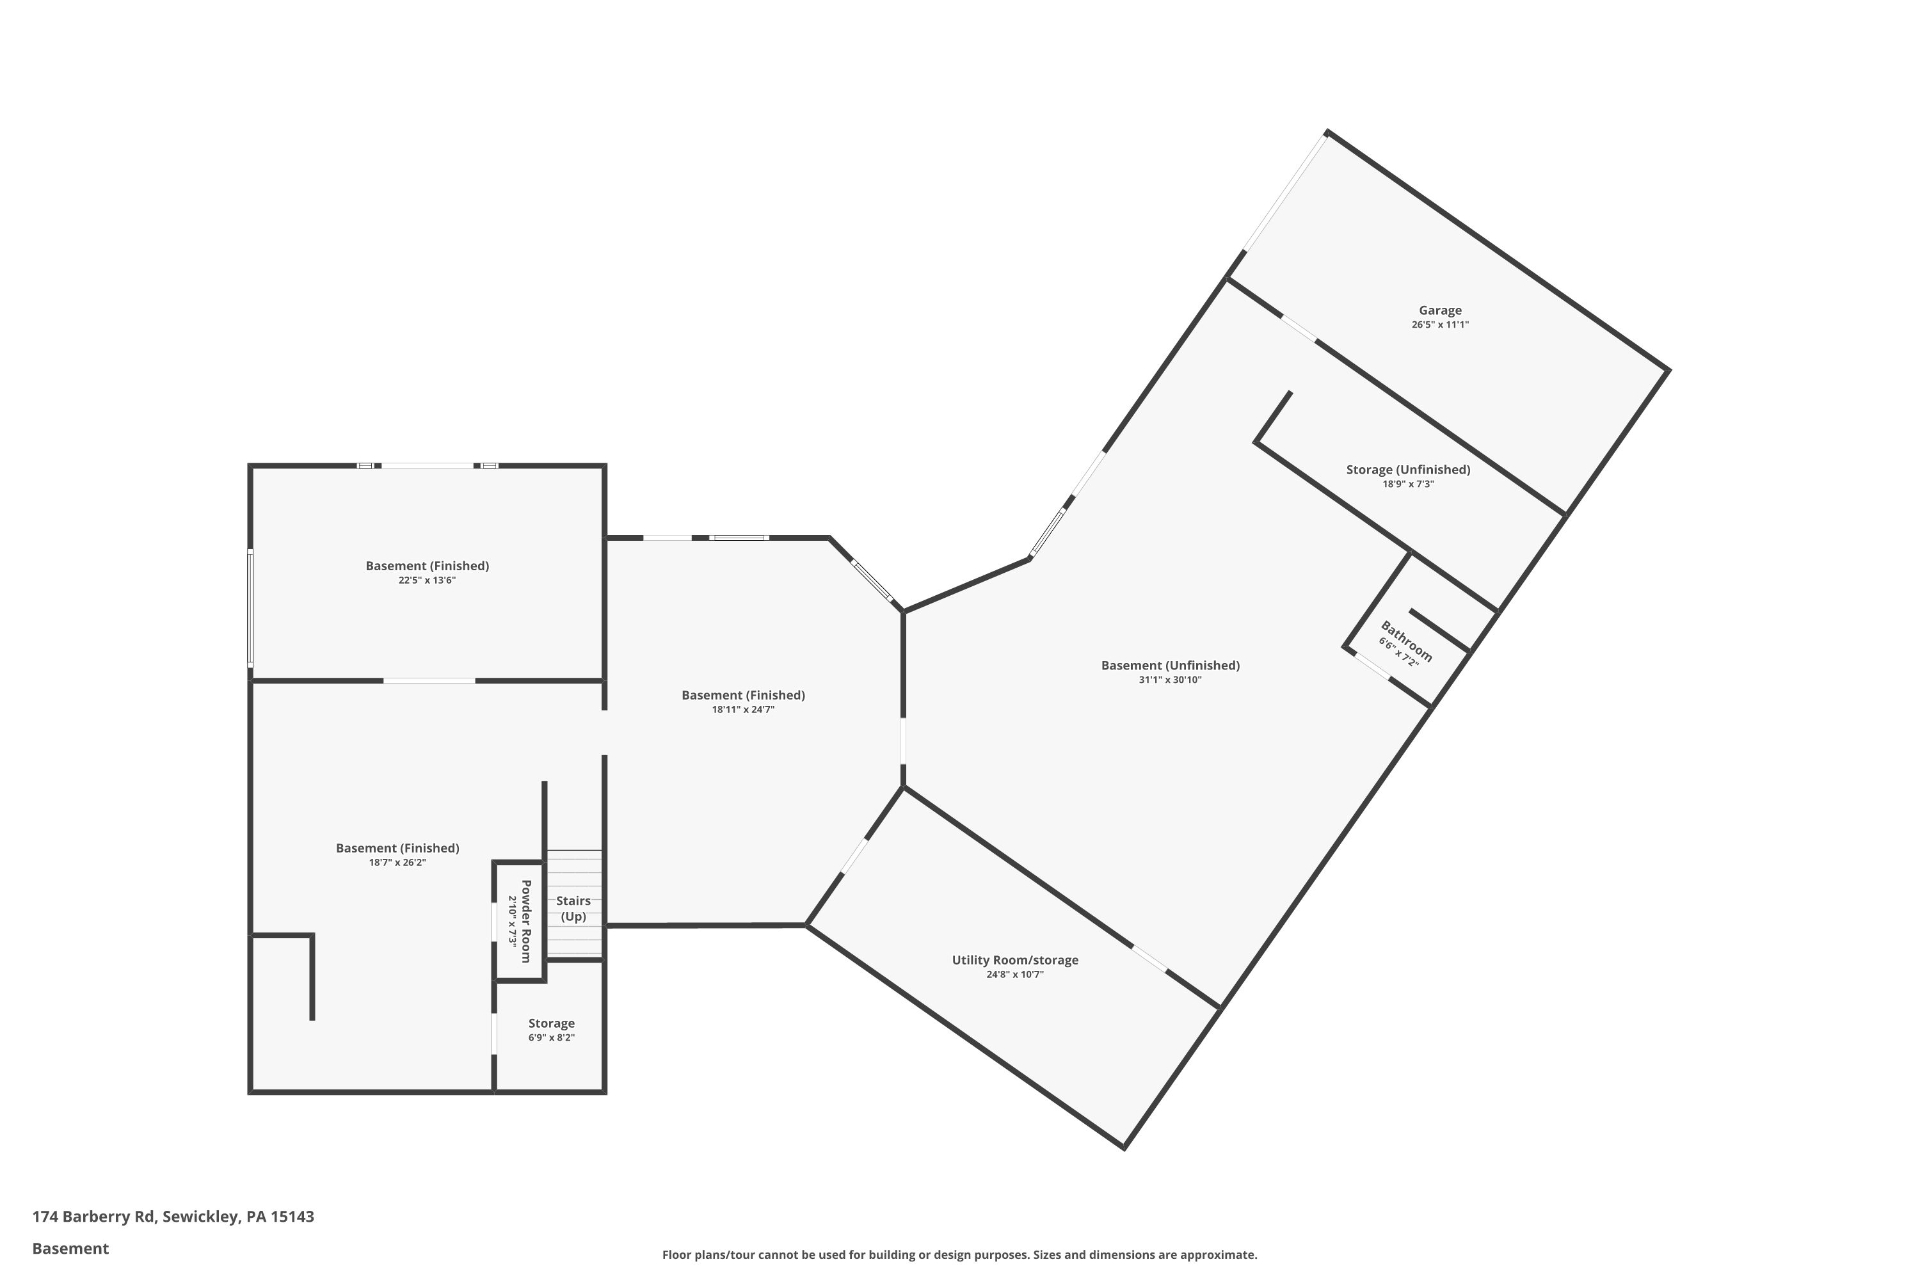
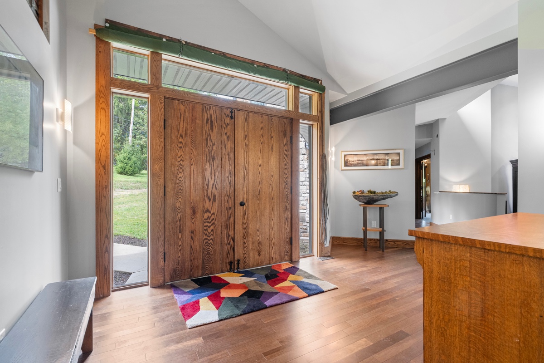
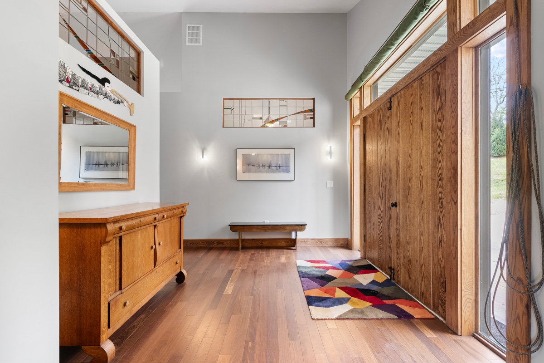
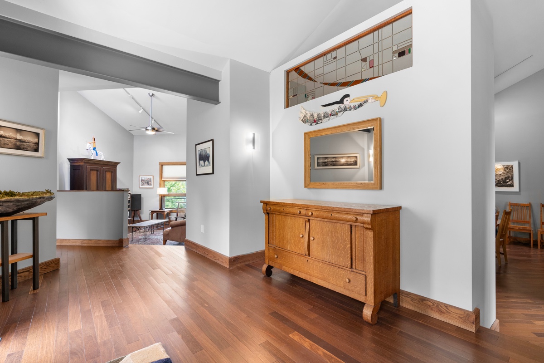
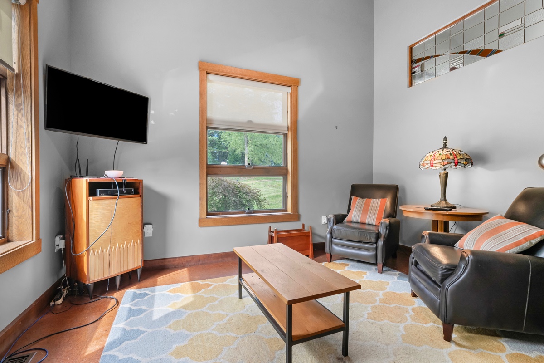
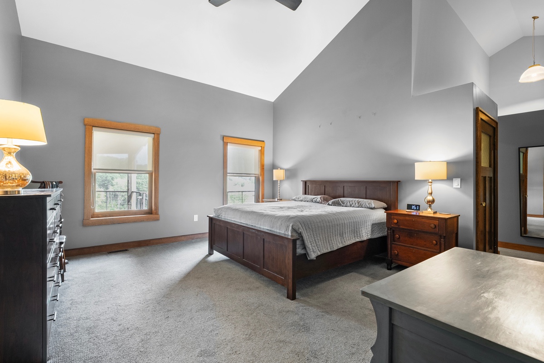
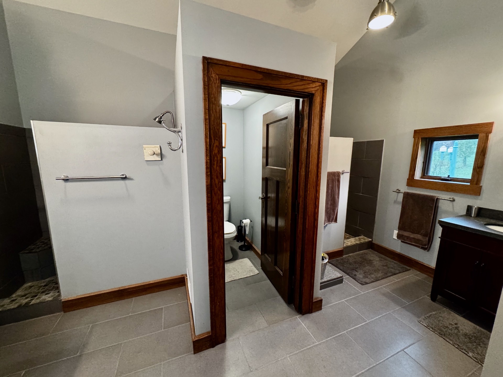
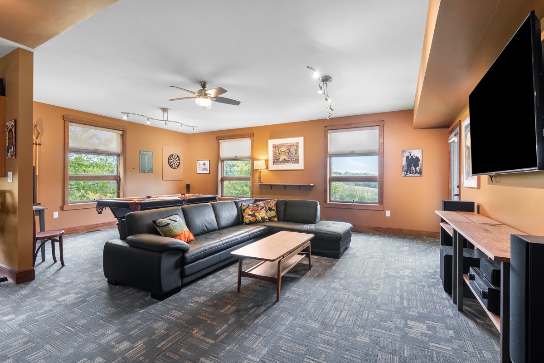
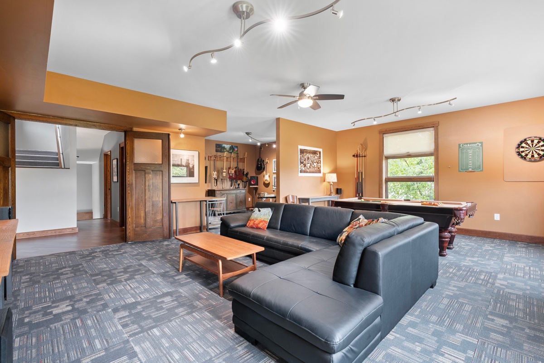
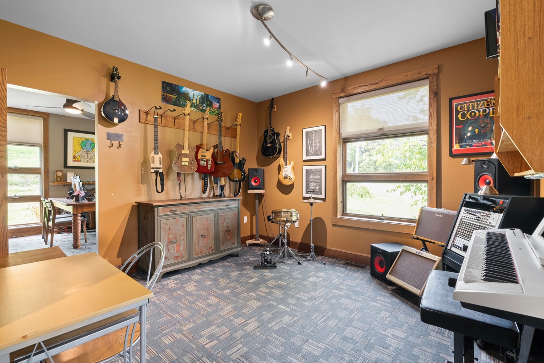
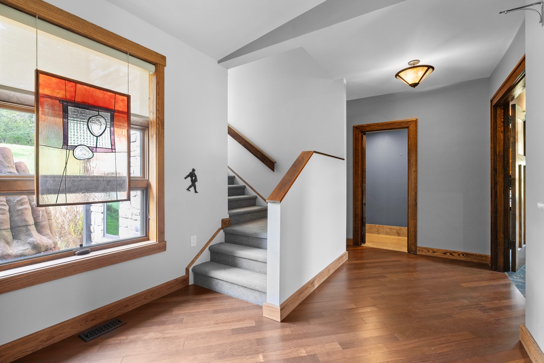
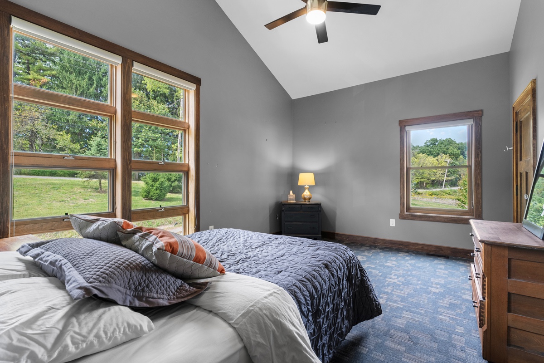
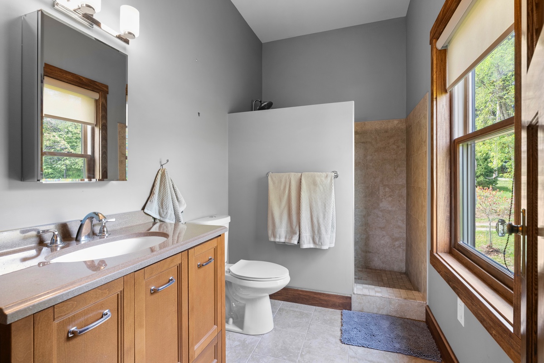
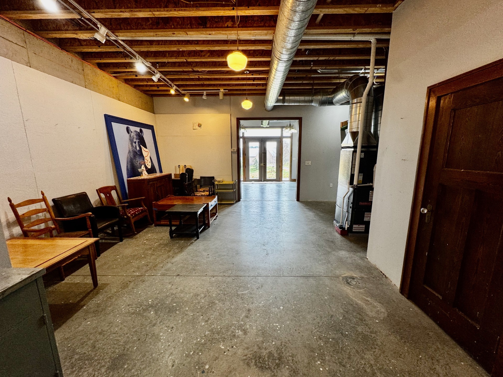
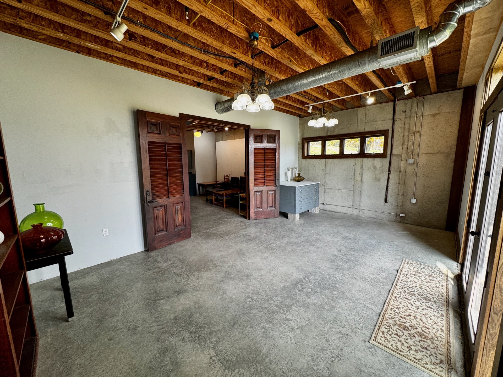
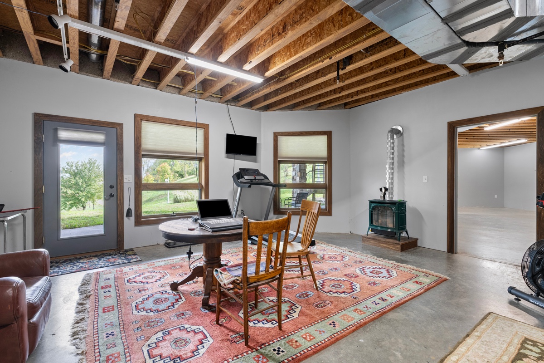
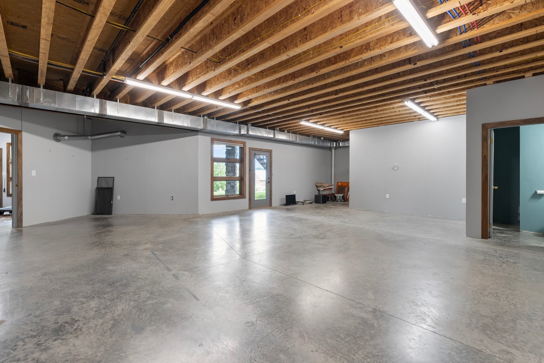
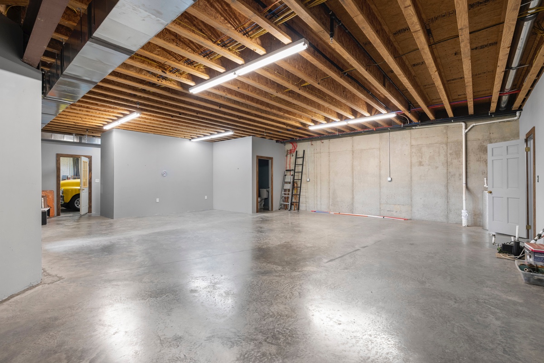
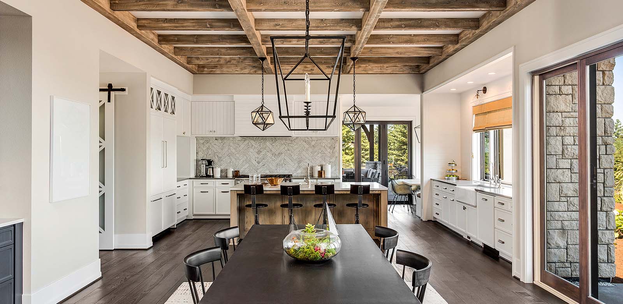
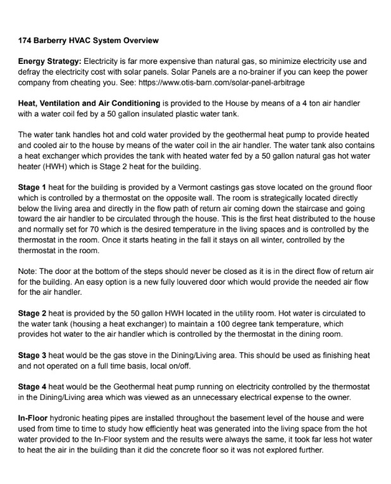
The residence includes four bedrooms, four baths, three-car garages, custom red oak millwork, historic interior doors, geothermal HVAC, and a 3,000-square-foot basement ready for your final touches. Every element of the home was thoughtfully considered, offering a rare blend of architectural style and livability.
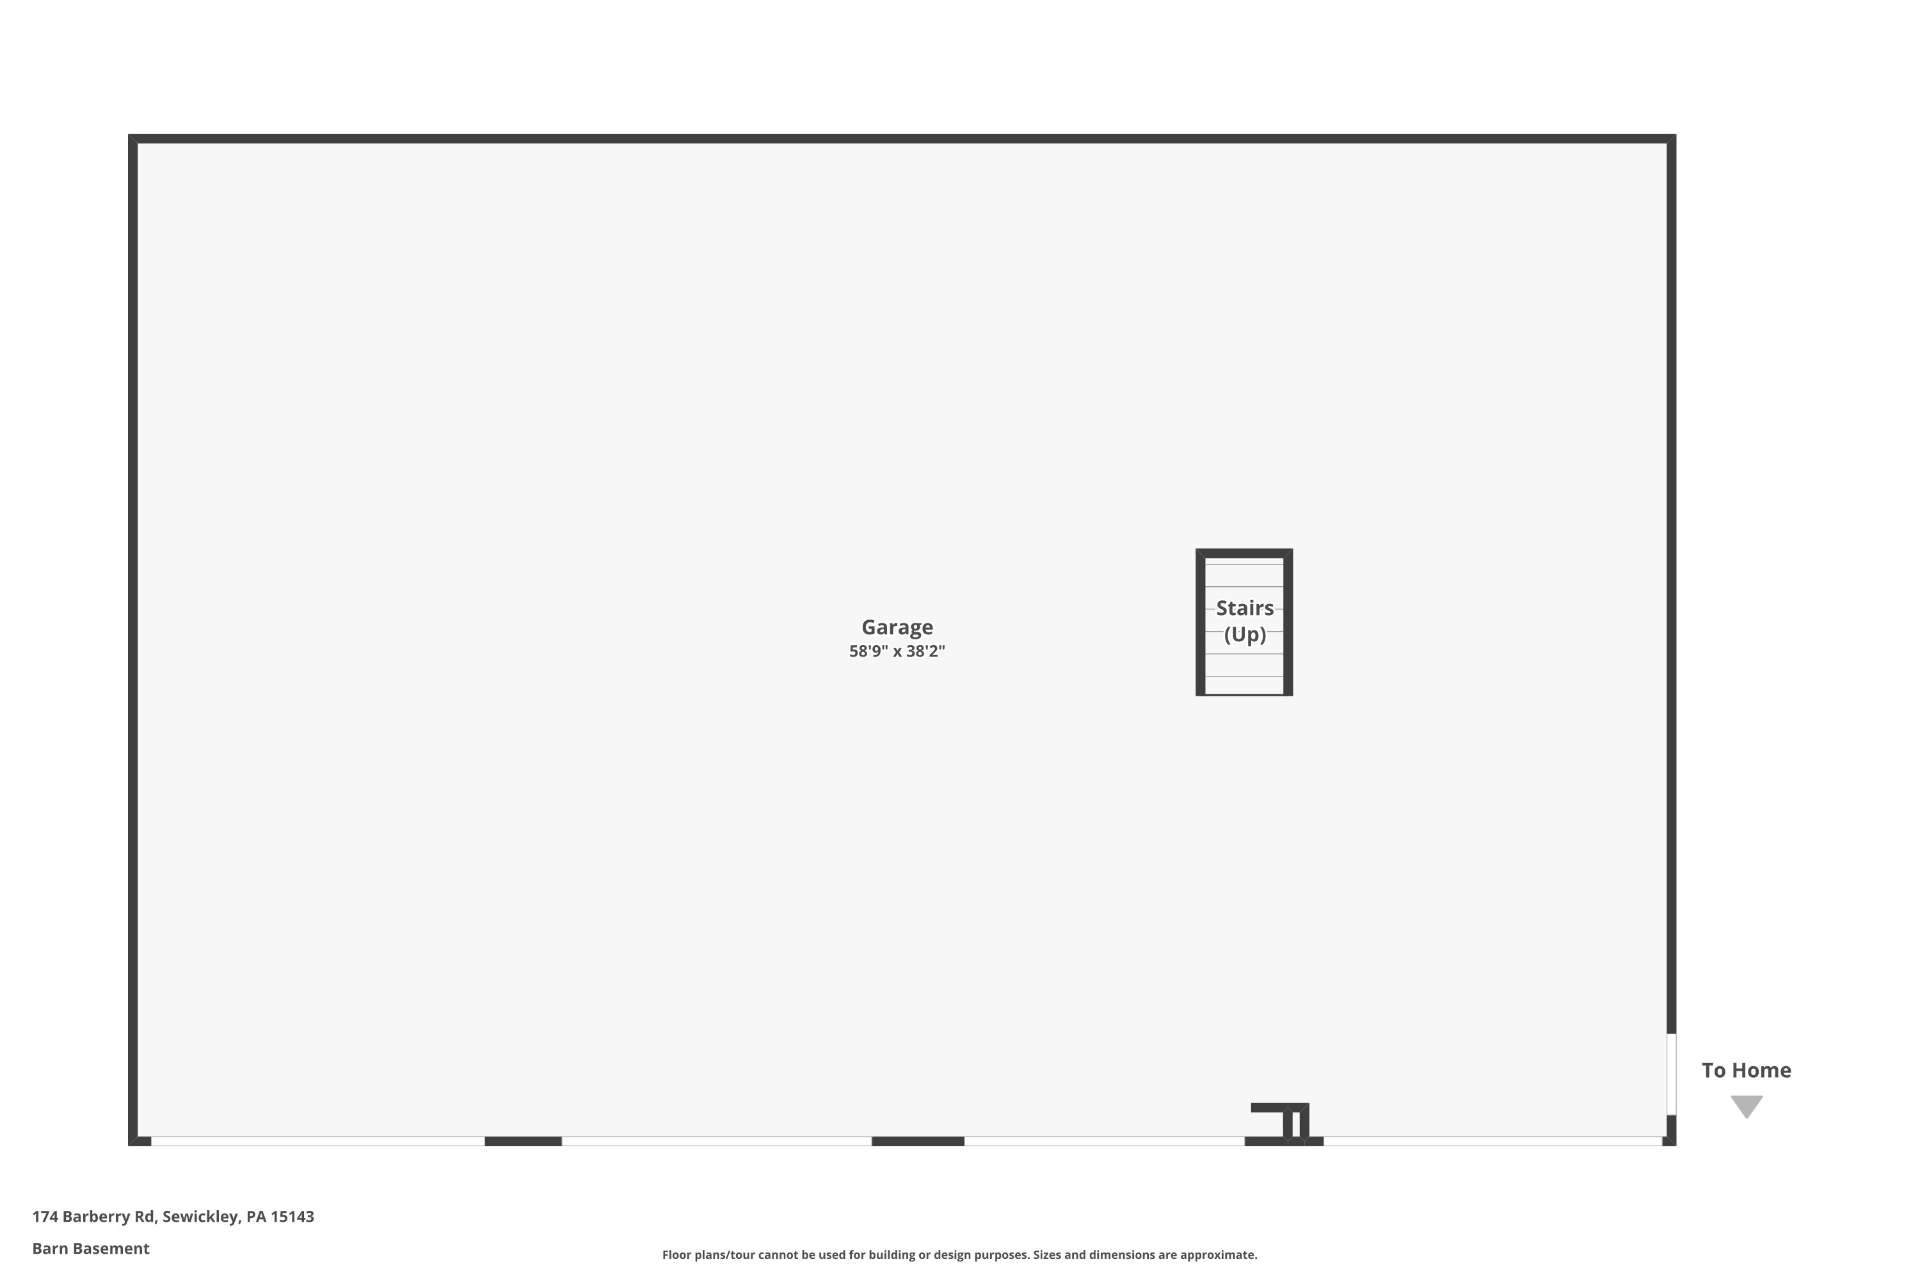
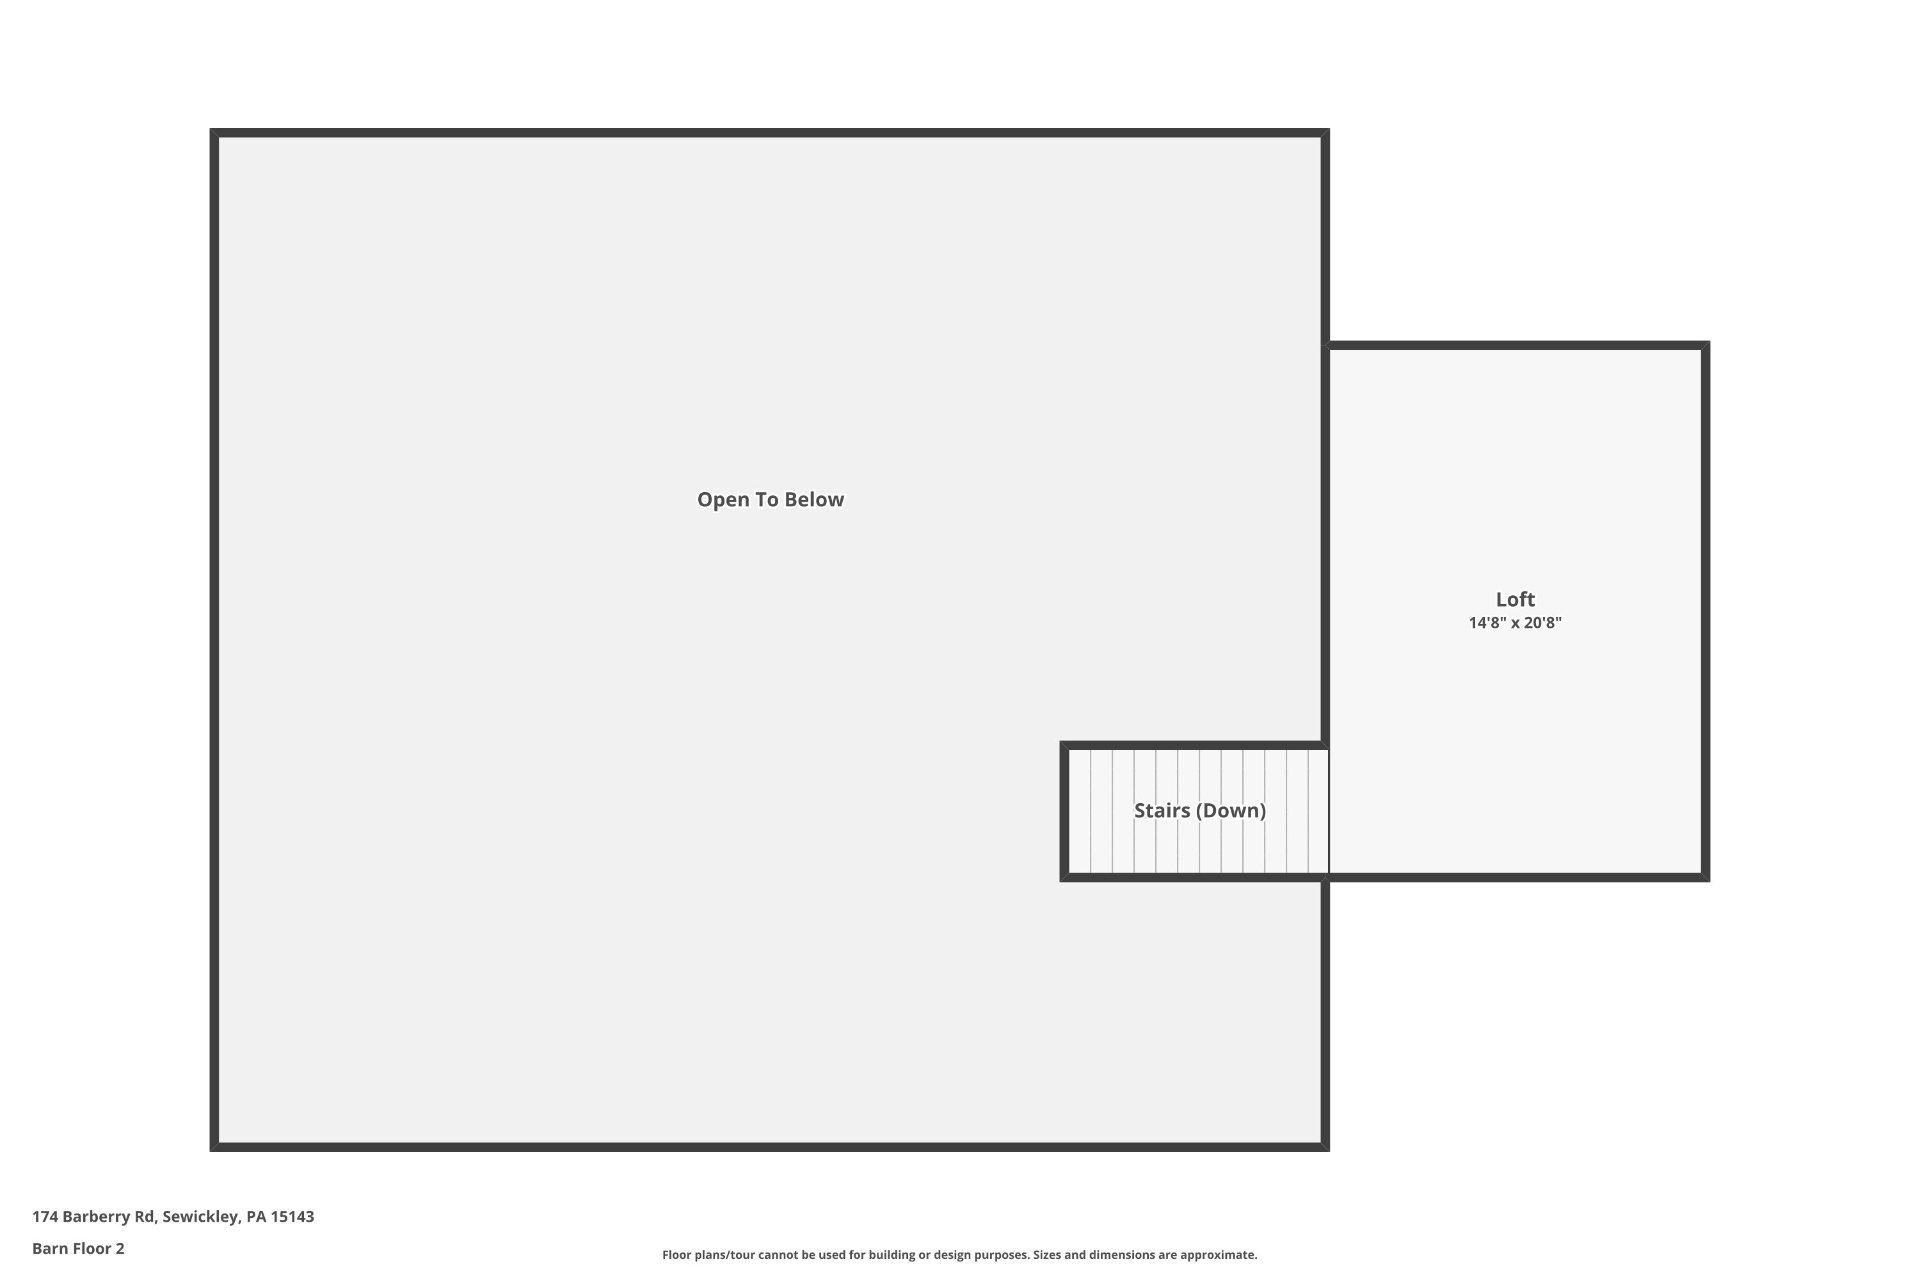
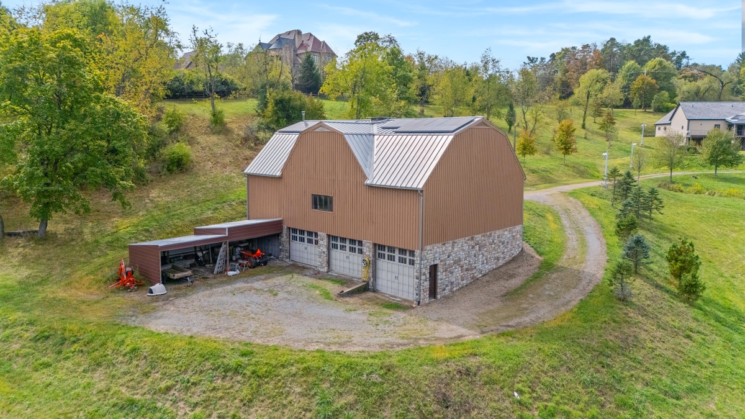
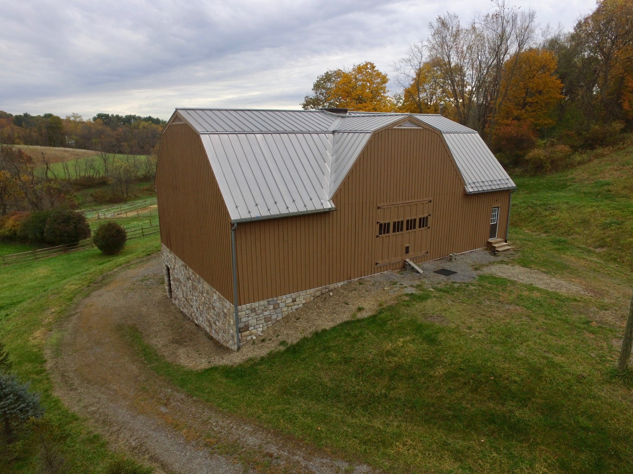
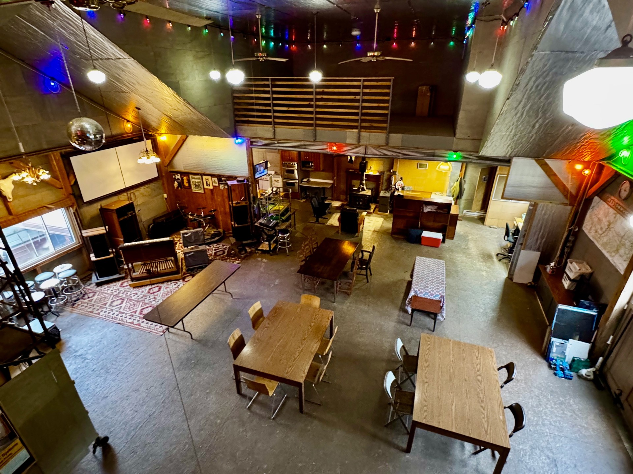
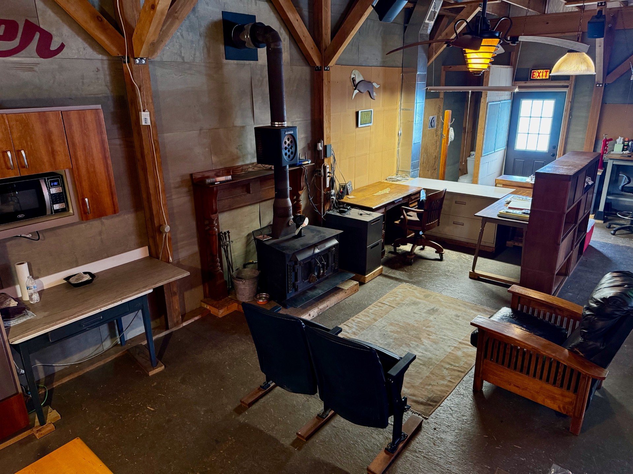
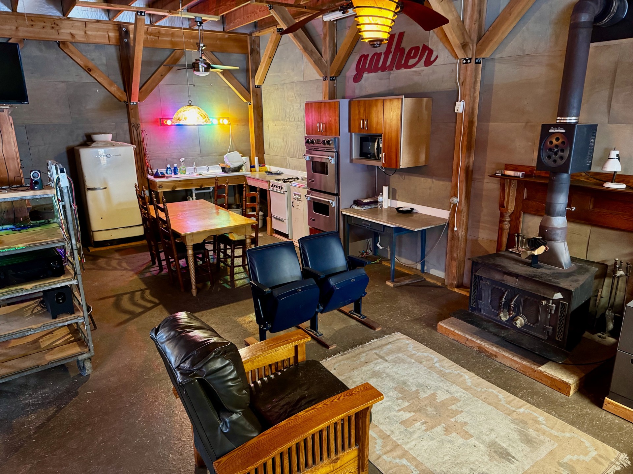
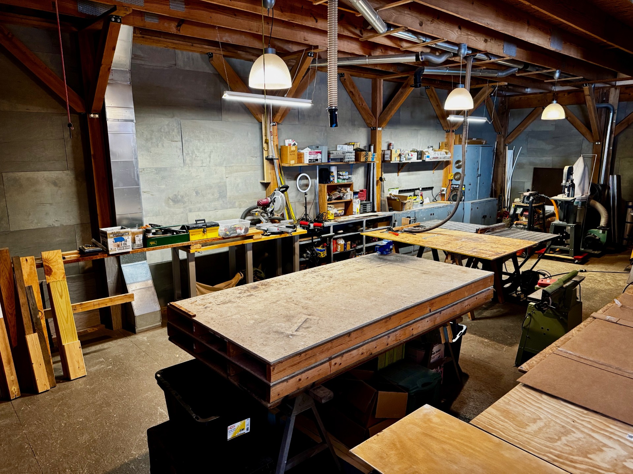
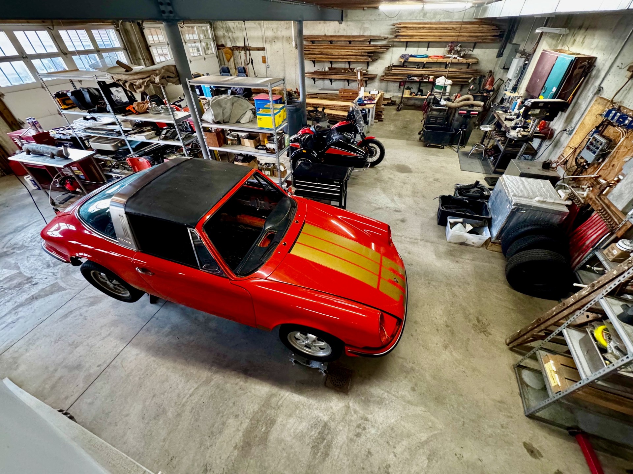
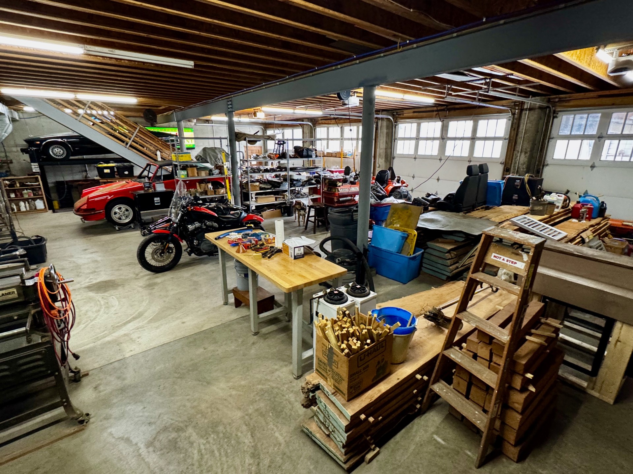
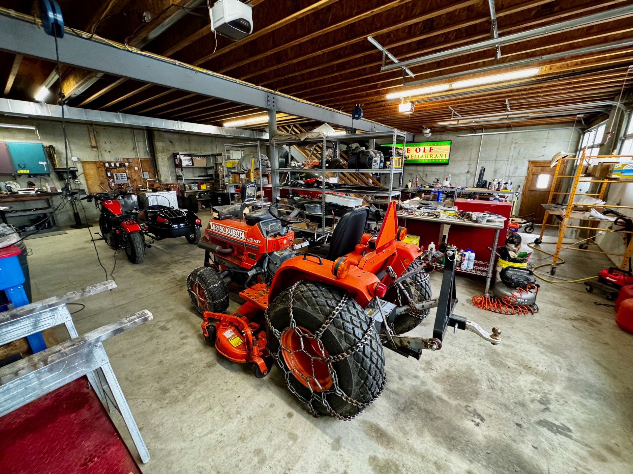
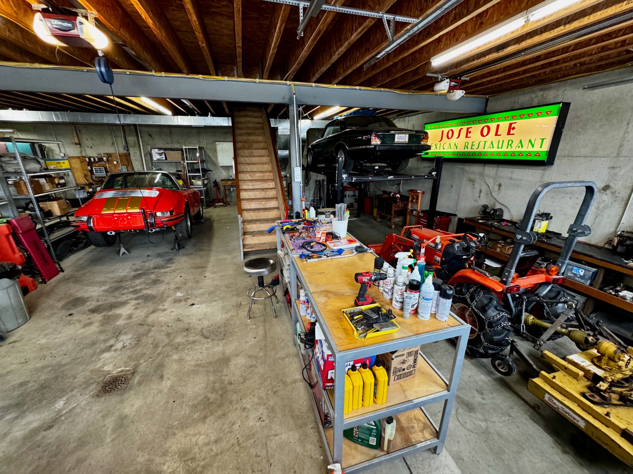
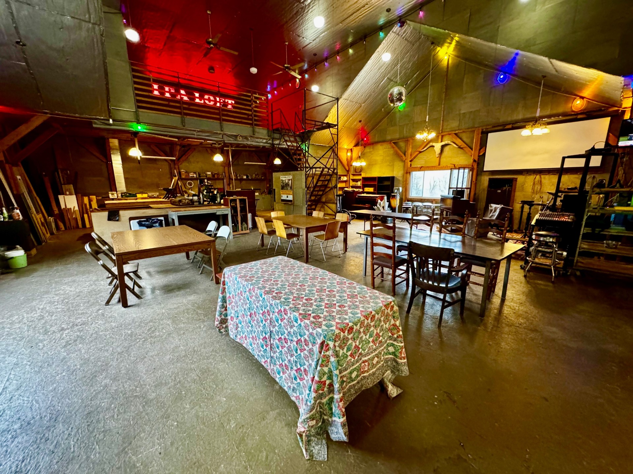
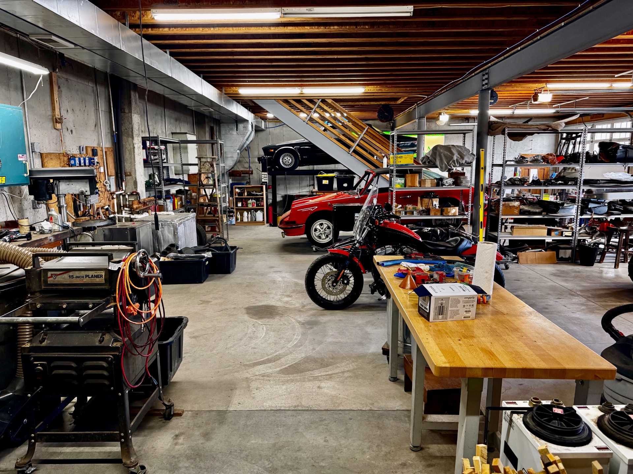
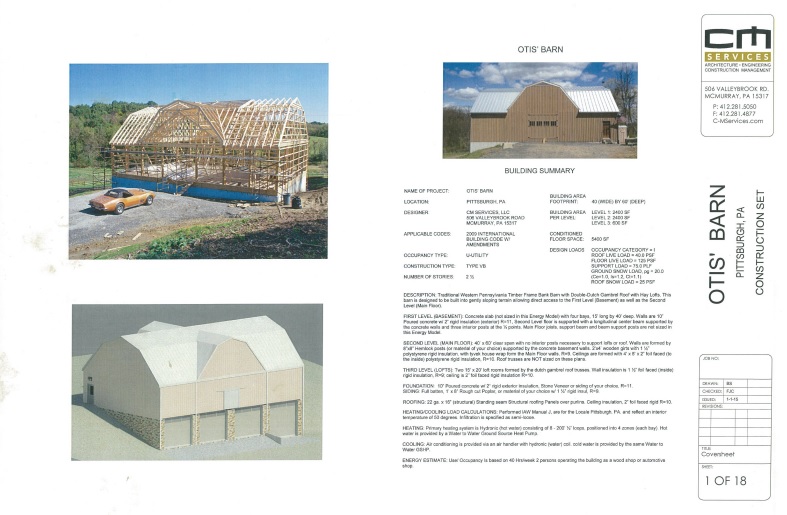
Sequestered at the rear of the property is the 4,800-square-foot barn, with distinctive upper and lower levels featuring vaulted ceilings, two lofts, and four garage doors at the basement. This highly versatile space is ideal for events, equestrian use, or operating a home business.
The property is defined in the Sewickley Heights Pattern Book as a Farm Character Area and Meadow/Equestrian Preserve, with adjacency to conservancy land, an equestrian property to the rear, and direct access to Sewickley Heights Park.
This home offers a rare opportunity to live where architecture, land, and lifestyle align.
MLS Area: Sewickley Heights
Features: 3 Car Garage - House, 8 Car Garage - Barn, Geothermal HVAC, 16.5 kw Solar Panels, Net-Zero Electric, In-Floor Concrete Heat, Sustainable Design, 7048 SF Cond. House Space, 4800 SF 2-Story Barn
County: Allegheny-North
Heating: Gas, Geothermal
Cooling: Central Air
Floors: Hardwood, Tile, Carpet
Interior: Pantry
Full Baths: 4
1/2: 2
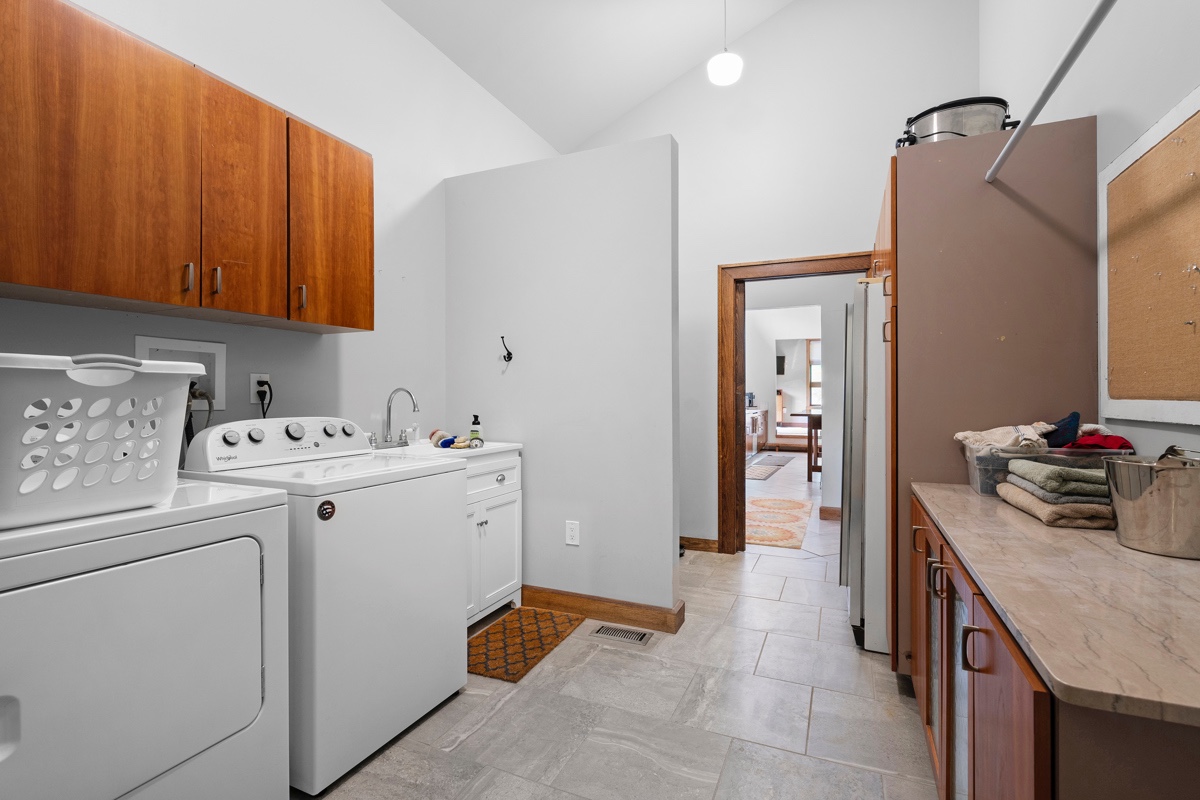
Appliances: Some Gas Appliances, Cooktop, Dryer, Dishwasher, Disposal, Microwave, Refrigerator, Stove, Trash Compactor, Washer
Basement Description: Full, Walk-Out Access
Has Basement: Yes
Style: Farmhouse
Construction/Exterior: Frame
Water / Sewer: Septic Tank
Water: Public
Parking Description: Attached, Detached, Garage, Garage Door Opener
Has Garage: Yes
Lot Size in Acres: 5.14
Dimensions: 5.14
Elementary School District: Quaker Valley
Property Type: House
Year Built: 2015
Status: Active
Architectural Styles: --
Roof/Attic: Asphalt
Property SubType: Single Family Residence
Property SubType 2: Residential
View
Interactive Virtual Tour
View
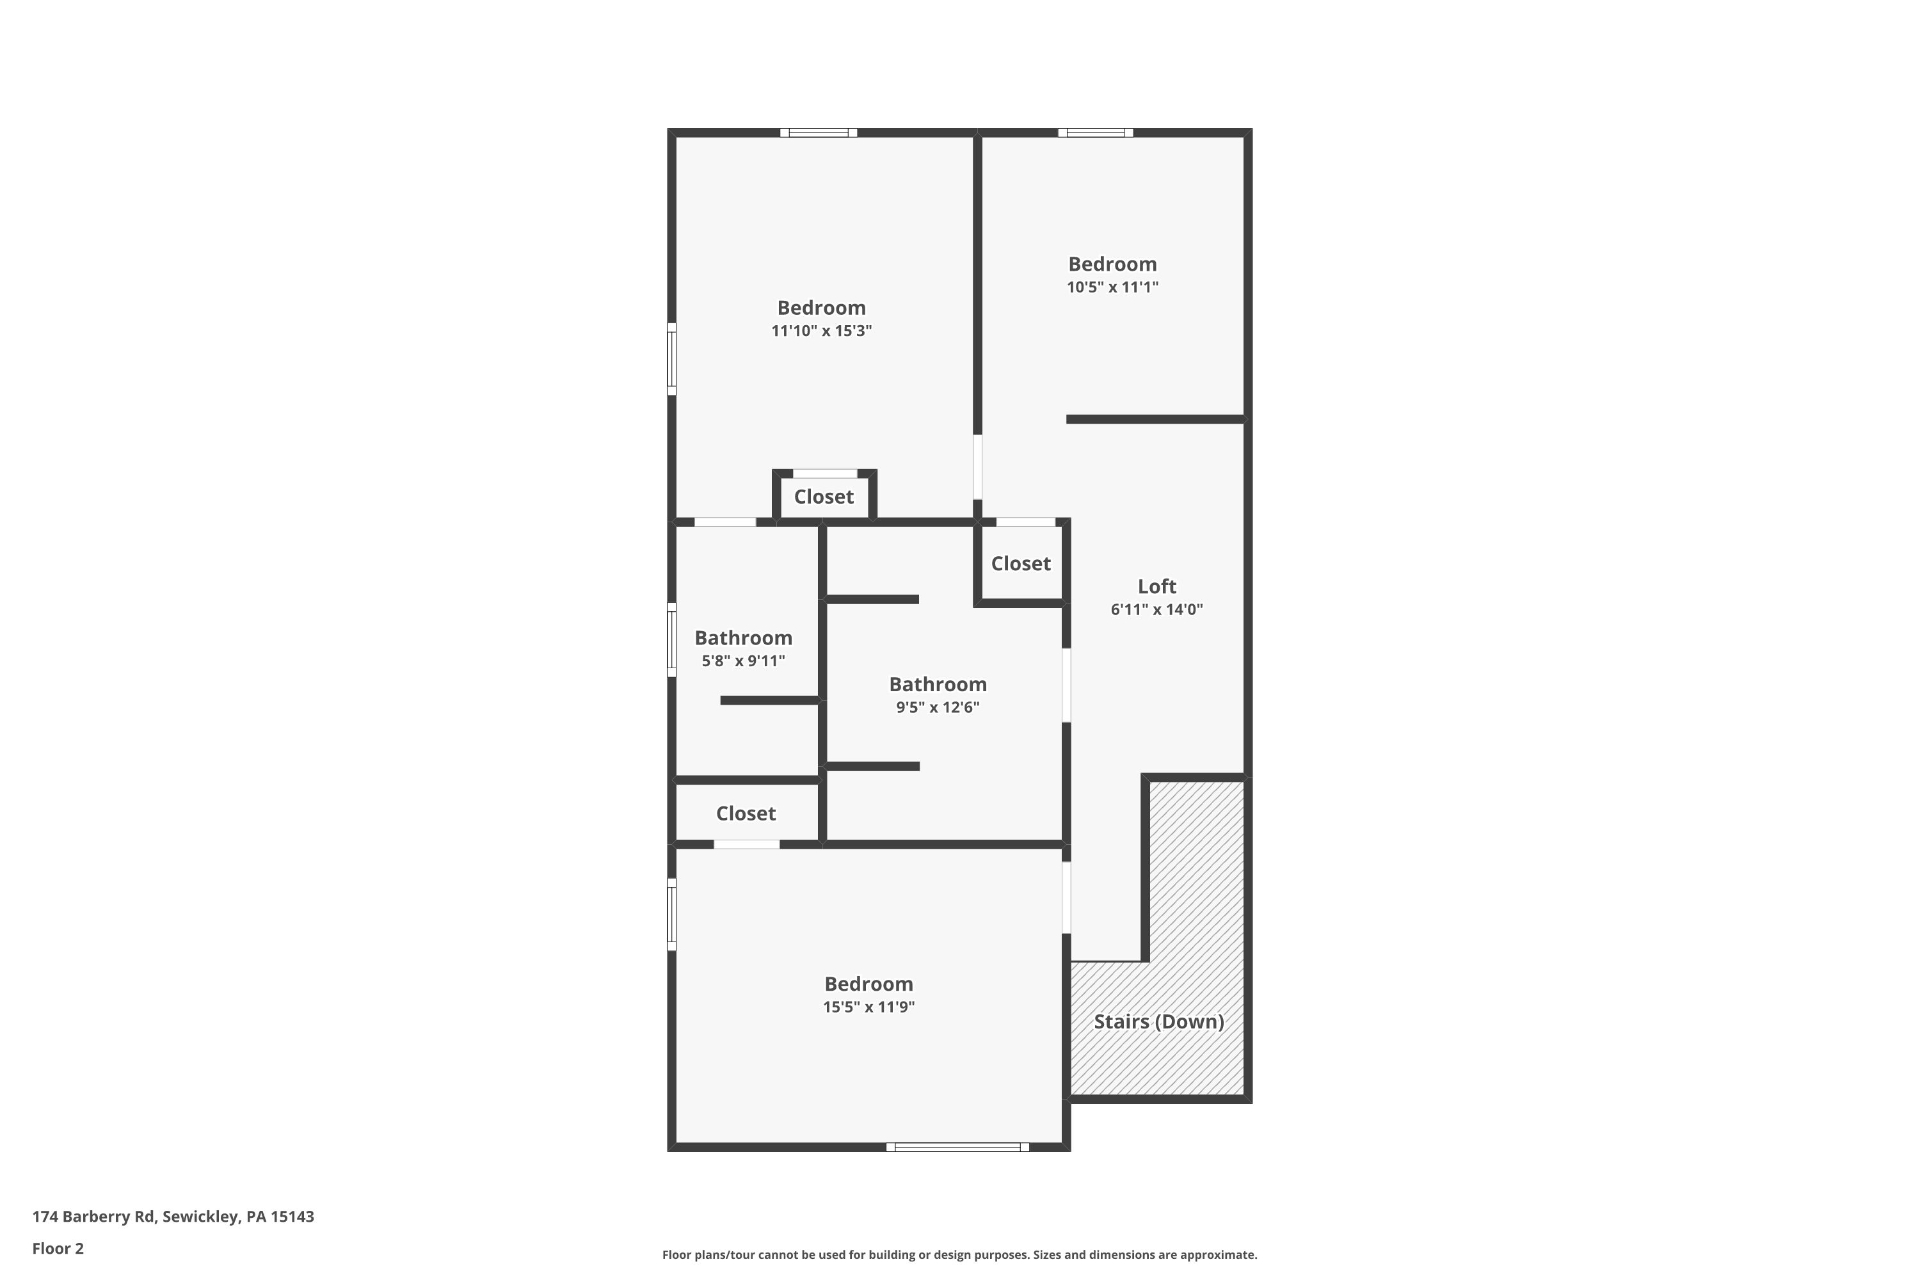
Floor Plans